OPEN HOUSE, SATURDAY, JULY 11th, 12-2.00pm. Welcome to this beautifully maintained three plus one bedroom home in the established community of Douglasdale, where comfort, functionality, and an exceptional location come together to create the perfect place to call home. Nestled on a quiet street surrounded by parks, pathways, and mature trees, this property offers the ideal setting for families looking to enjoy both everyday convenience and an active outdoor lifestyle. Designed with family living in mind, the main floor features a bright, open layout that encourages connection while providing distinct spaces for relaxing, dining, and entertaining and work. The spacious kitchen serves as the heart of the home, offering ample cabinetry, generous counter space, and a practical layout that makes everything from busy weekday mornings to holiday gatherings feel effortless. Large windows invite natural light throughout the day, creating a warm and welcoming atmosphere across the main living areas, while the updated central air conditioning (new 2026 motor) keeps the home comfortable throughout Calgary's warm summer months. Upstairs, you'll find three generously sized bedrooms, including a comfortable primary retreat complete with its own ensuite and ample closet space. The additional bedrooms provide flexibility for children and guests, making the home well suited for families in every stage of life. The lower level offers additional living space with endless possibilities. Whether you envision a recreation room, home gym, playroom, or media space, this level provides the versatility to adapt to your family's changing needs while offering a valuable additional bedroom, a full bathroom, and generous storage for seasonal items and everyday essentials. Step outside to enjoy a private backyard designed for both relaxation and recreation. Whether you're hosting summer barbecues, watching the kids play, gardening, or simply enjoying a quiet evening outdoors, the outdoor space provides plenty of room to make lasting memories. Living in Douglasdale means more than owning a home—it's becoming part of one of Calgary's most established and sought-after southeast communities. Residents enjoy convenient access to the Bow River pathway system, numerous parks, playgrounds, schools, golf, and everyday shopping and dining amenities. With quick connections to Deerfoot Trail, Stoney Trail, and major employment centres, commuting across the city is simple while still enjoying the peaceful character that has made Douglasdale a favorite for families for years. Thoughtfully cared for and ideally located, this is a home that offers the perfect balance of comfort, practicality, and community—a place where your next chapter can truly begin.
For sale
C$735,000
152 E Douglas Glen Mews SE, Calgary, AB T2Z 2M9
4beds
1,848sqft
Single Family Residence
Built in 1994
4,791 Square Feet Lot
$-- Zestimate®
C$398/sqft
C$-- HOA
What's special
Bright open layoutSpacious kitchenAmple cabinetryGenerous counter spaceUpdated central air conditioningThree generously sized bedrooms
- 21 days |
- 26 |
- 2 |
Zillow last checked:
Listing updated:
Listed by:
Olena Sobkovych, Associate,
Cir Realty
Source: courtesy of Pillar9 System,MLS®#: A2325722 Originating MLS®#: Calgary
Originating MLS®#: CalgaryFacts & features
Interior
Bedrooms & bathrooms
- Bedrooms: 4
- Bathrooms: 4
- Full bathrooms: 3
- 1/2 bathrooms: 1
Bedroom
- Level: Second
- Dimensions: 9`1" x 12`2"
Bedroom
- Level: Second
- Dimensions: 8`10" x 13`11"
Other
- Level: Second
- Dimensions: 13`0" x 14`1"
Bedroom
- Level: Basement
- Dimensions: 8`5" x 15`11"
Other
- Level: Main
- Dimensions: 5`0" x 5`8"
Other
- Level: Second
- Dimensions: 4`11" x 7`11"
Other
- Level: Basement
- Dimensions: 8`7" x 6`8"
Other
- Level: Second
- Dimensions: 4`11" x 7`10"
Dining room
- Level: Main
- Dimensions: 14`2" x 20`5"
Game room
- Level: Basement
- Dimensions: 20`2" x 19`4"
Kitchen
- Level: Main
- Dimensions: 14`5" x 18`1"
Living room
- Level: Main
- Dimensions: 16`7" x 14`0"
Heating
- Forced Air, Natural Gas
Cooling
- Central Air
Appliances
- Included: Dishwasher, Dryer, Electric Stove, Garage Control(s), Microwave, Refrigerator, Washer
- Laundry: Laundry Room
Features
- Closet Organizers, Granite Counters, Kitchen Island, Natural Woodwork, No Smoking Home, Pantry
- Flooring: Carpet, Ceramic Tile, Hardwood
- Windows: Window Coverings
- Basement: Full
- Number of fireplaces: 1
- Fireplace features: Family Room, Gas, Gas Starter
Interior area
- Total interior livable area: 1,848 sqft
- Finished area above ground: 1,848
- Finished area below ground: 1,029
Video & virtual tour
Property
Parking
- Total spaces: 4
- Parking features: Double Garage Attached
- Attached garage spaces: 2
Features
- Levels: Two,2 Storey
- Stories: 1
- Patio & porch: Deck, Porch
- Exterior features: Fire Pit
- Fencing: Fenced
- Frontage length: 8.01M 26`3"
Lot
- Size: 4,791 Square Feet
- Features: Landscaped, Low Maintenance Landscape, Rectangular Lot
Details
- Zoning: R-1
Construction
Type & style
- Home type: SingleFamily
- Property subtype: Single Family Residence
Materials
- Concrete, Wood Frame
- Foundation: Concrete Perimeter
- Roof: Asphalt Shingle
Condition
- New construction: No
- Year built: 1994
Community & HOA
Community
- Features: Park, Playground, Sidewalks, Street Lights
- Subdivision: Douglasdale/Glen
HOA
- Has HOA: No
Location
- Region: Calgary
Financial & listing details
- Price per square foot: C$398/sqft
- Date on market: 7/1/2026
- Inclusions: n/a
Olena Sobkovych, Associate
Olena Sobkovych, Associate
(403) 291-4440
By pressing Contact Agent, you agree that the real estate professional identified above may call/text you about your search, which may involve use of automated means and pre-recorded/artificial voices. You don't need to consent as a condition of buying any property, goods, or services. Message/data rates may apply. You also agree to our Terms of Use. Zillow does not endorse any real estate professionals. We may share information about your recent and future site activity with your agent to help them understand what you're looking for in a home.
Price history
Price history is unavailable.
Public tax history
Tax history is unavailable.
Climate risks
Neighborhood: Douglasdale
Nearby schools
GreatSchools rating
No schools nearby
We couldn't find any schools near this home.
- C$599,9005 bd3 ba1.2k sqft44 W Douglas Glen Pl SE, Calgary, AB T2Z2M9For Sale

- C$760,0003 bd3 ba1.8k sqft217 N Douglas Glen Close SE, Calgary, AB T2Z2V7For Sale

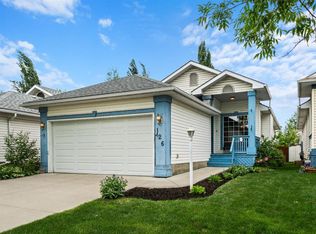
- C$525,0003 bd1 ba1.1k sqft126 S Douglas Glen Close SE, Calgary, AB T2Z2N1For Sale
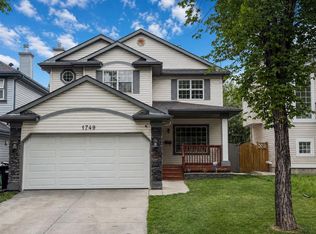
- C$670,0004 bd4 ba1.7k sqft1749 N Douglas Glen Grv SE, Calgary, AB T2Z3A5For Sale
- C$640,0006 bd4 ba2k sqft117 S Douglasbank Way SE, Calgary, AB T2Z1W4For Sale
- C$625,0003 bd3 ba1.7k sqft232 S Douglas Glen Close SE, Calgary, AB T2Z2V7For Sale
- C$799,9995 bd4 ba1.9k sqft254 Douglas Glen Ct W, Calgary, AB T2Z2M8For Sale
- C$620,0003 bd3 ba1.2k sqft44 Douglas Glen Cres SE, Calgary, AB T2Z3M6For Sale
Similar homes
- C$760,0003 bd3 ba1.8k sqft217 N Douglas Glen Close SE, Calgary, AB T2Z 2V7For SaleMLS ID #A2324900, Patrick Murray, Associate, Coldwell Banker Mountain Central. courtesy of Pillar9 System
- C$739,9004 bd4 ba1.8k sqft54 N Cranfield Cres SE, Calgary, AB T3M 1A6For Sale
 MLS ID #A2325906, Glenn Herring, Associate, Re/Max House Of Real Estate. courtesy of Pillar9 System
 - C$775,0004 bd4 ba1.8k sqft36 N Cranwell Grn SE, Calgary, AB T3M 0B2For Sale
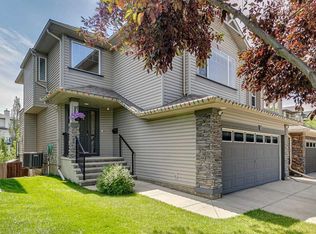 MLS ID #A2330328, Ray Cote, Associate, Cir Realty. courtesy of Pillar9 System
 - C$725,0004 bd4 ba1.9k sqft26 SW Walden Ct SE, Calgary, AB T2X 0N4For Sale
 MLS ID #A2328640, Mitch Siemens, Associate, Exp Realty. courtesy of Pillar9 System
 - C$760,0004 bd4 ba2k sqft105 NE Chaparral Ct SE, Calgary, AB T2X 3L6For SaleMLS ID #A2326423, Grant Smith, Associate, Re/Max First. courtesy of Pillar9 System
- C$645,0004 bd4 ba1.6k sqft30 S Copperstone Grn SE, Calgary, AB T2Z 0R8For SaleMLS ID #A2330578, Wesley Morrow, Associate, Cir Realty. courtesy of Pillar9 System
- C$729,9004 bd4 ba1.8k sqft28 E Cranwell Cres SE, Calgary, AB T3M 1E9For SaleMLS ID #A2318421, David Johnston, Associate, Re/Max First. courtesy of Pillar9 System
- C$744,8004 bd3 ba1.4k sqft35 E Chaparral Cir SE, Calgary, AB T2X 3N7For SaleMLS ID #A2321993, Julie Parry, Associate, Re/Max First. courtesy of Pillar9 System
- C$700,0004 bd4 ba1.9k sqft31 N Brightondale Close SE, Calgary, AB T2Z 4M6For SaleMLS ID #A2308483, Nicole Matheson, Associate, Cir Realty. courtesy of Pillar9 System
- C$625,0004 bd3 ba1.1k sqft11335 S Braeside Dr SW, Calgary, AB T2W 2V6For SaleMLS ID #A2331242, Mike Dreger, Associate, Century 21 Bamber Realty Ltd.. courtesy of Pillar9 System
- C$685,0004 bd4 ba1.9k sqft509 S New Brighton Dr SE, Calgary, AB T2Z 0N9For SaleMLS ID #A2320525, Amandeep Sidhu, Associate, Trec The Real Estate Company. courtesy of Pillar9 System
- C$679,0003 bd4 ba1.7k sqft87 E Elgin Dr SE, Calgary, AB T2Z 4H1For SaleMLS ID #A2318620, Jennifer Handley, Associate, Re/Max First. courtesy of Pillar9 System
- C$679,9003 bd3 ba1.9k sqft31 N Elgin Grn SE, Calgary, AB T2Z 3Y8For SaleMLS ID #A2319239, Caitlin Devall, Associate, Re/Max First. courtesy of Pillar9 System
- C$779,9004 bd4 ba2.7k sqft60 N Chapala Sq SE, Calgary, AB T2X 3T7For SaleMLS ID #A2318107, Jay Winch, Associate, Re/Max Complete Realty. courtesy of Pillar9 System
- C$649,9004 bd4 ba1.6k sqft562 NW Cranston Dr SE, Calgary, AB T3M 0L5For SaleMLS ID #A2325799, Litha Thomas, Associate, Maxwell Central. courtesy of Pillar9 System
- C$775,0003 bd3 ba2.4k sqft14 S Evergreen Cmn SW, Calgary, AB T2Y 4N8For SaleMLS ID #A2327294, Len T. Wong, Associate Broker, Re/Max Complete Realty. courtesy of Pillar9 System
- C$699,9005 bd4 ba2.2k sqft169 W Creek Blvd, Chestermere, AB T1X 1P5For SaleMLS ID #A2330398, Gary Banipal, Associate, Real Broker. courtesy of Pillar9 System
- C$689,9004 bd4 ba1.8k sqft957 NW Applewood Dr SE, Calgary, AB T2A 7M7For SaleMLS ID #A2320608, Anmol Ghattarora, Associate, Remax Innovations. courtesy of Pillar9 System
- C$880,0004 bd4 ba2.3k sqft11 E Chapala Sq SE, Calgary, AB T2X 3T7For SaleMLS ID #A2327382, Patrick Krause, Associate, Re/Max Complete Realty. courtesy of Pillar9 System
- C$599,9005 bd3 ba1.7k sqft960 W Copperfield Blvd SE, Calgary, AB T2Z 4W7For SaleMLS ID #A2323125, Greg Kennedy, Associate, Exp Realty. courtesy of Pillar9 System
