Welcome to the highly desirable community of Douglasdale/Glen, where comfort, space, and convenience come together in this exceptional two-storey family home. Offering nearly 3,000 sq. ft. of developed living space, this well-maintained residence features 6 bedrooms, 3.5 bathrooms, and a double attached garage, perfect for growing or multi-generational families. Step inside to discover a bright, open-concept main floor enhanced by durable laminate flooring and an abundance of natural light streaming through expansive windows. The spacious living and dining area flow effortlessly into the contemporary kitchen, complete with white cabinetry, stainless steel appliances, a large island, and a separate pantry, ideal for everyday living. Upstairs, you'll find four generously sized bedrooms, including a spacious primary retreat with a private 4-piece ensuite. The fully finished basement expands your living space with a large family room, two additional bedrooms, and a full 4-piece bathroom, offering endless possibilities for guests, teenagers, or a home office setup. Step outside to your beautifully landscaped, private backyard featuring a large deck, creating the perfect setting for summer BBQs, outdoor gatherings, or simply relaxing. The double attached garage and extended driveway provide ample parking for multiple vehicles. Ideally situated close to schools, parks, playgrounds, shopping, restaurants, and everyday amenities, this home also offers quick access to Deerfoot Trail for an easy commute anywhere in the city. A rare opportunity to own a spacious, move-in-ready family home in one of southeast Calgary's most sought-after communities. Book your private showing today!
For sale
C$640,000
117 S Douglasbank Way SE, Calgary, AB T2Z 1W4
6beds
2,049sqft
Single Family Residence
Built in 1989
5,227 Square Feet Lot
$-- Zestimate®
C$312/sqft
C$-- HOA
What's special
Double attached garageBright open-concept main floorDurable laminate flooringAbundance of natural lightExpansive windowsContemporary kitchenWhite cabinetry
- 8 days |
- 45 |
- 0 |
Zillow last checked:
Listing updated:
Listed by:
Vincent Phan, Associate,
2% Realty
Source: courtesy of Pillar9 System,MLS®#: A2328272 Originating MLS®#: Calgary
Originating MLS®#: CalgaryFacts & features
Interior
Bedrooms & bathrooms
- Bedrooms: 6
- Bathrooms: 4
- Full bathrooms: 3
- 1/2 bathrooms: 1
Other
- Level: Upper
- Dimensions: 12`0" x 15`11"
Bedroom
- Level: Upper
- Dimensions: 12`6" x 12`0"
Bedroom
- Level: Upper
- Dimensions: 12`1" x 12`0"
Bedroom
- Level: Upper
- Dimensions: 11`2" x 8`11"
Bedroom
- Level: Basement
- Dimensions: 10`6" x 15`0"
Bedroom
- Level: Basement
- Dimensions: 11`10" x 11`11"
Other
- Level: Main
- Dimensions: 2`11" x 6`8"
Other
- Level: Upper
- Dimensions: 4`11" x 7`10"
Other
- Level: Basement
- Dimensions: 7`0" x 4`11"
Other
- Level: Upper
- Dimensions: 11`2" x 8`2"
Dining room
- Level: Main
- Dimensions: 7`5" x 11`9"
Family room
- Level: Main
- Dimensions: 12`1" x 11`11"
Flex space
- Level: Main
- Dimensions: 9`10" x 12`2"
Kitchen
- Level: Main
- Dimensions: 12`5" x 10`4"
Living room
- Level: Main
- Dimensions: 15`4" x 11`2"
Living room
- Level: Basement
- Dimensions: 16`6" x 16`5"
Heating
- Forced Air
Cooling
- None
Appliances
- Included: Dishwasher, Dryer, Electric Stove, Range Hood, Refrigerator, Washer
- Laundry: Main Level
Features
- Ceiling Fan(s), Kitchen Island, Open Floorplan, Pantry
- Flooring: Carpet, Laminate
- Basement: Full
- Number of fireplaces: 1
- Fireplace features: Wood Burning
Interior area
- Total interior livable area: 2,049 sqft
- Finished area above ground: 2,049
- Finished area below ground: 924
Property
Parking
- Total spaces: 4
- Parking features: Double Garage Attached
- Attached garage spaces: 2
Features
- Levels: Two,2 Storey
- Stories: 1
- Patio & porch: Deck
- Exterior features: None
- Fencing: Fenced
- Frontage length: 12.20M 40`0"
Lot
- Size: 5,227 Square Feet
- Features: Back Yard, Landscaped, Rectangular Lot
Details
- Parcel number: 112155914
- Zoning: R-CG
Construction
Type & style
- Home type: SingleFamily
- Property subtype: Single Family Residence
Materials
- Brick, Vinyl Siding, Wood Frame
- Foundation: Concrete Perimeter
- Roof: Cedar Shake
Condition
- New construction: No
- Year built: 1989
Community & HOA
Community
- Features: Playground, Sidewalks, Street Lights
- Subdivision: Douglasdale/Glen
HOA
- Has HOA: No
Location
- Region: Calgary
Financial & listing details
- Price per square foot: C$312/sqft
- Date on market: 7/10/2026
- Inclusions: Shed
Vincent Phan, Associate
Vincent Phan, Associate
(403) 973-1106
By pressing Contact Agent, you agree that the real estate professional identified above may call/text you about your search, which may involve use of automated means and pre-recorded/artificial voices. You don't need to consent as a condition of buying any property, goods, or services. Message/data rates may apply. You also agree to our Terms of Use. Zillow does not endorse any real estate professionals. We may share information about your recent and future site activity with your agent to help them understand what you're looking for in a home.
Price history
Price history is unavailable.
Public tax history
Tax history is unavailable.
Climate risks
Neighborhood: Douglasdale
Nearby schools
GreatSchools rating
No schools nearby
We couldn't find any schools near this home.
- C$525,0003 bd1 ba1.1k sqft126 S Douglas Glen Close SE, Calgary, AB T2Z2N1For Sale
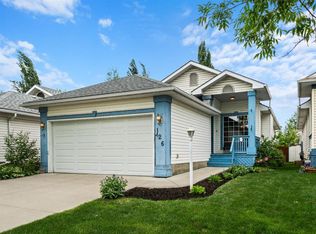
- C$779,0003 bd3 ba1.8k sqft217 N Douglas Glen Close SE, Calgary, AB T2Z2V7For Sale

- C$625,0003 bd3 ba1.7k sqft232 S Douglas Glen Close SE, Calgary, AB T2Z2V7For Sale
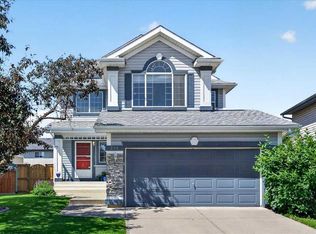
- C$670,0004 bd4 ba1.7k sqft1749 N Douglas Glen Grv SE, Calgary, AB T2Z3A5For Sale
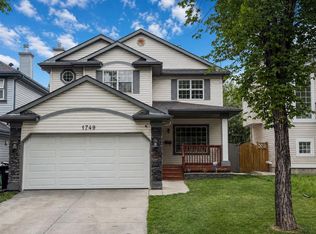
- C$735,0004 bd4 ba1.8k sqft152 E Douglas Glen Mews SE, Calgary, AB T2Z2M9For Sale
- C$599,9005 bd3 ba1.2k sqft44 W Douglas Glen Pl SE, Calgary, AB T2Z2M9For Sale
- C$1,175,0004 bd4 ba2.6k sqft652 W Quarry Way SE, Calgary, AB T2C5H6For Sale
- C$799,9995 bd4 ba1.9k sqft254 Douglas Glen Ct W, Calgary, AB T2Z2M8For Sale
Similar homes
- C$624,9004 bd3 ba1.1k sqft442 E Queensland Pl SE, Calgary, AB T2J 5C9For Sale
 MLS ID #A2321165, Brigitta Reinke, Associate, Exp Realty. courtesy of Pillar9 System
 - C$599,9003 bd3 ba1.3k sqft42 S River Rock Rd SE, Calgary, AB T2C 4H2For Sale
 MLS ID #A2303340, Anil Vashisht, Associate, Trec The Real Estate Company. courtesy of Pillar9 System
 - C$614,9003 bd3 ba1.7k sqft55 S Woodstock Way SW, Calgary, AB T2W 5X3For Sale
 MLS ID #A2321083, Ryan Robertson, Associate, Baxter & Associates Real Estate Services. courtesy of Pillar9 System
 - C$549,9003 bd2 ba1.1k sqft427 E Queensland Rd SE, Calgary, AB T2J 3S5For Sale
 MLS ID #A2321841, Jad Chawl-Snan, Associate, Re/Max Complete Realty. courtesy of Pillar9 System
 - C$499,9003 bd2 ba1.3k sqft78 Queen Anne Close SE, Calgary, AB T2J 6E5For SaleMLS ID #A2328087, Eakbal Rhaman, Associate, Urban-Realty.Ca. courtesy of Pillar9 System
- C$525,0005 bd2 ba1.1k sqft39 E Woodglen Way SW, Calgary, AB T2W 4W8For SaleMLS ID #A2328228, Alex Hripko, Associate, Royal Lepage Benchmark. courtesy of Pillar9 System
- C$764,9007 bd5 ba1.7k sqft23 NW Prestwick Cv SE, Calgary, AB T2Z 3M3For SaleMLS ID #A2327965, Scott Merchant, Associate, Re/Max House Of Real Estate. courtesy of Pillar9 System
- C$620,0004 bd4 ba1.3k sqft173 N Copperfield Gdns SE, Calgary, AB T2Z 4C2For SaleMLS ID #A2323793, Michael Hale, Associate, Exp Realty. courtesy of Pillar9 System
- C$649,8885 bd4 ba2k sqft7 N Saddlecrest Ter NE, Calgary, AB T3J 5L4For SaleMLS ID #A2326059, Gary Basra, Associate, Real Broker. courtesy of Pillar9 System
- C$684,9003 bd4 ba1.7k sqft76 E Cranfield Pl SE, Calgary, AB T3M 1B3For SaleMLS ID #A2320295, Teresa Macneill, Associate, Real Estate Professionals Inc.. courtesy of Pillar9 System
- C$629,9003 bd4 ba1.6k sqft130 N Somerglen Way SW, Calgary, AB T2Y 4B2For SaleMLS ID #A2321799, Jim Li, Associate, Maxwell Capital Realty. courtesy of Pillar9 System
- C$670,0003 bd4 ba1.7k sqft39 Woodmont Way E, Calgary, AB T2W 4L7For SaleMLS ID #A2315067, Diana Secrieru, Associate, Coldwell Banker Mountain Central. courtesy of Pillar9 System
- C$684,9005 bd2 ba1k sqft121 NE Sunbank Way SE, Calgary, AB T2X 2A5For SaleMLS ID #A2317073, Spencer Tonkinson, Associate, Remax Innovations. courtesy of Pillar9 System
- C$703,0004 bd4 ba2k sqft141 W Shannon Sq SW, Calgary, AB T2Y 4K3For SaleMLS ID #A2316094, Happe Dhillon, Associate, Re/Max Crown. courtesy of Pillar9 System
- C$649,9993 bd3 ba1.7k sqft112 NW Everridge Dr SW, Calgary, AB T2Y 4R4For SaleMLS ID #A2308689, Emily Liu, Associate, Homecare Realty Ltd.. courtesy of Pillar9 System
- C$689,0006 bd4 ba1.8k sqft4 SW Del Ray Cres NE, Calgary, AB T1Y 6V8For SaleMLS ID #A2323796, Sumit Nanda, Associate Broker, Royal Lepage Metro. courtesy of Pillar9 System
- C$679,0003 bd3 ba1.8k sqft438 N Bridlewood Pl SW, Calgary, AB T2Y 3R1For SaleMLS ID #A2311661, Benyong Zhu, Broker, Kirin Realty & Management Inc.. courtesy of Pillar9 System
- C$719,9006 bd3 ba1.3k sqft358 E Hawkstone Dr NW, Calgary, AB T3G 3T7For SaleMLS ID #A2330185, Robby Khun Khun, Associate, Real Broker. courtesy of Pillar9 System
- C$658,0003 bd3 ba1.6k sqft78 SE Everglen Way SW, Calgary, AB T2Y 5G3For SaleMLS ID #A2313109, Marlu Badillo, Associate, Real Estate Professionals Inc.. courtesy of Pillar9 System
- C$614,9005 bd4 ba1.8k sqft15 E Marthas Haven Grn NE, Calgary, AB T3J 3X6For SaleMLS ID #A2322131, Judit Sheikh, Associate, Re/Max First. courtesy of Pillar9 System
