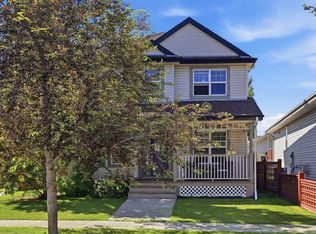
Welcome to this lovingly maintained, one-owner bungalow in the highly sought-after community of Douglas Glen. Situated on a quiet circle with a greenspace and playground directly across the street, this popular floor plan offers the perfect blend of comfort, functionality, and opportunity for first time homeowners, downsizers, and investors alike. From the moment you arrive, you'll appreciate the charming covered front porch and beautifully landscaped yard, filled with perennials that add colour and curb appeal. Inside, the bright and inviting main floor offers over 1,100 sq ft of thoughtfully designed living space. Large windows flood the spacious living room with natural light, while a cozy gas fireplace creates the perfect gathering place for family and friends. The kitchen is both practical and welcoming, featuring ample cabinetry, generous counter space, a central island, and an adjoining eating nook overlooking the private backyard. Convenient main floor laundry enhances the ease of everyday living. The main level also features two generous bedrooms, including a spacious primary retreat complete with a walk-in closet and direct access to the full bathroom. The partially finished lower level expands your living space with a third bedroom, a large recreation area, and a bathroom already roughed-in for future development, providing endless possibilities to customize the space to suit your needs. Step outside to enjoy the fully fenced backyard, ideal for summer barbecues, gardening, or simply relaxing in your own private outdoor oasis. The attached double garage provides secure parking and additional storage. Pride of ownership is evident throughout, with key updates including a hot water tank replaced in 2018 (with a 10-year warranty) and durable 30-year shingles installed in 2007. Ideally located near parks, pathways, schools, golf courses, shopping, and the Bow River pathway system, this home offers exceptional convenience with quick access to Deerfoot Trail and Stoney Trail. Whether you're searching for your first home, looking to downsize without compromise, or seeking a solid investment opportunity, this lovely bungalow is ready to welcome its next chapter.
For sale
C$525,000
126 S Douglas Glen Close SE, Calgary, AB T2Z 2N1
3beds
1,135sqft
Single Family Residence
Built in 1995
3,920 Square Feet Lot
$-- Zestimate®
C$462/sqft
C$-- HOA
What's special
Charming covered front porchCozy gas fireplaceAmple cabinetryGenerous counter spaceCentral islandConvenient main floor laundry
- 33 days |
- 68 |
- 5 |
Zillow last checked:
Listing updated:
Listed by:
Melanie Cantius, Associate,
Cir Realty
Source: courtesy of Pillar9 System,MLS®#: A2322590 Originating MLS®#: Calgary
Originating MLS®#: CalgaryFacts & features
Interior
Bedrooms & bathrooms
- Bedrooms: 3
- Bathrooms: 1
- Full bathrooms: 1
Bedroom
- Level: Main
- Dimensions: 10`11" x 11`9"
Other
- Level: Main
- Dimensions: 12`0" x 17`3"
Bedroom
- Level: Basement
- Dimensions: 12`10" x 10`10"
Other
- Level: Main
- Dimensions: 8`7" x 6`9"
Dining room
- Level: Main
- Dimensions: 16`1" x 7`8"
Other
- Level: Basement
- Dimensions: 6`0" x 6`0"
Game room
- Level: Basement
- Dimensions: 10`10" x 17`9"
Kitchen
- Level: Main
- Dimensions: 13`6" x 17`2"
Laundry
- Level: Main
- Dimensions: 7`3" x 5`6"
Living room
- Level: Main
- Dimensions: 14`8" x 14`4"
Heating
- Forced Air
Cooling
- None
Appliances
- Included: Dishwasher, Dryer, Range Hood, Refrigerator, Stove(s), Washer
- Laundry: Main Level
Features
- Bathroom Rough-in, Closet Organizers, Kitchen Island, No Smoking Home, Pantry, Storage, Walk-In Closet(s)
- Flooring: Carpet, Linoleum
- Windows: Window Coverings
- Basement: Full
- Number of fireplaces: 1
- Fireplace features: Gas
Interior area
- Total interior livable area: 1,135 sqft
- Finished area above ground: 1,135
- Finished area below ground: 1,056
Video & virtual tour
Property
Parking
- Total spaces: 4
- Parking features: Double Garage Attached
- Attached garage spaces: 2
Features
- Levels: One
- Stories: 1
- Patio & porch: Front Porch
- Exterior features: Private Yard
- Fencing: Fenced
- Frontage length: 10.37M 34`0"
Lot
- Size: 3,920 Square Feet
- Features: Back Yard, Rectangular Lot
Details
- Parcel number: 112596128
- Zoning: R-CG
Construction
Type & style
- Home type: SingleFamily
- Architectural style: Bungalow
- Property subtype: Single Family Residence
Materials
- Vinyl Siding, Wood Frame
- Foundation: Concrete Perimeter
- Roof: Asphalt Shingle
Condition
- New construction: No
- Year built: 1995
Community & HOA
Community
- Features: Park, Playground, Sidewalks, Street Lights
- Subdivision: Douglasdale/Glen
HOA
- Has HOA: No
Location
- Region: Calgary
Financial & listing details
- Price per square foot: C$462/sqft
- Date on market: 6/19/2026
- Inclusions: N/A
Melanie Cantius, Associate
Melanie Cantius, Associate
(403) 714-4959
By pressing Contact Agent, you agree that the real estate professional identified above may call/text you about your search, which may involve use of automated means and pre-recorded/artificial voices. You don't need to consent as a condition of buying any property, goods, or services. Message/data rates may apply. You also agree to our Terms of Use. Zillow does not endorse any real estate professionals. We may share information about your recent and future site activity with your agent to help them understand what you're looking for in a home.
Price history
Price history is unavailable.
Public tax history
Tax history is unavailable.
Climate risks
Neighborhood: Douglasdale
Nearby schools
GreatSchools rating
No schools nearby
We couldn't find any schools near this home.
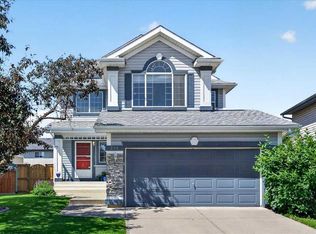
- C$760,0003 bd3 ba1.8k sqft217 N Douglas Glen Close SE, Calgary, AB T2Z2V7For Sale

- C$625,0003 bd3 ba1.7k sqft232 S Douglas Glen Close SE, Calgary, AB T2Z2V7For Sale
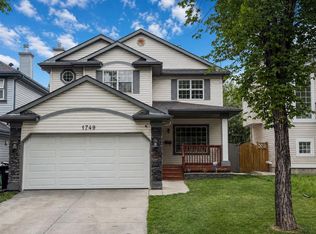
- C$670,0004 bd4 ba1.7k sqft1749 N Douglas Glen Grv SE, Calgary, AB T2Z3A5For Sale
- C$640,0006 bd4 ba2k sqft117 S Douglasbank Way SE, Calgary, AB T2Z1W4For Sale

- C$599,9005 bd3 ba1.2k sqft44 W Douglas Glen Pl SE, Calgary, AB T2Z2M9For Sale
- C$735,0004 bd4 ba1.8k sqft152 E Douglas Glen Mews SE, Calgary, AB T2Z2M9For Sale
- C$1,175,0004 bd4 ba2.6k sqft652 W Quarry Way SE, Calgary, AB T2C5H6For Sale
- C$799,9995 bd4 ba1.9k sqft254 Douglas Glen Ct W, Calgary, AB T2Z2M8For Sale
Similar homes
- C$499,9003 bd2 ba1.3k sqft78 Queen Anne Close SE, Calgary, AB T2J 6E5For Sale
 MLS ID #A2328087, Eakbal Rhaman, Associate, Urban-Realty.Ca. courtesy of Pillar9 System
 - C$499,0004 bd2 ba1.2k sqft864 W Queensland Dr SE, Calgary, AB T2J 6E6For Sale
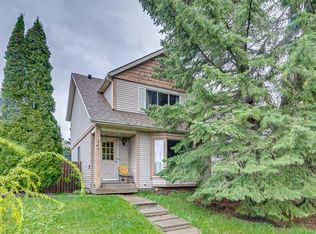 MLS ID #A2327675, Apryl Berranger, Associate, Re/Max Landan Real Estate. courtesy of Pillar9 System
 - C$509,0003 bd2 ba1.1k sqft80 S Prestwick Bay SE, Calgary, AB T2Z 4S4For Sale
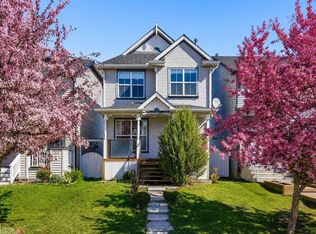 MLS ID #A2312449, Ryan Leblanc, Associate, Real Broker. courtesy of Pillar9 System
 - C$615,0003 bd4 ba1.6k sqft134 N Prestwick Lndg SE, Calgary, AB T2Z 3S4For Sale
 MLS ID #A2329137, Chantel Gogowich, Associate, Cir Realty. courtesy of Pillar9 System
 - C$579,9003 bd2 ba1k sqft1019 N Lysander Dr SE, Calgary, AB T2C 1R8For SaleMLS ID #A2319035, Tara Meisel, Associate, Grand Realty. courtesy of Pillar9 System
- C$729,9003 bd3 ba1.6k sqft135 SW Douglas Woods Hl SE, Calgary, AB T2Z 3B2For SaleMLS ID #A2330200, Varuni Dias Nagahawatta, Associate, Cir Realty. courtesy of Pillar9 System
- C$529,9004 bd3 ba1k sqft1307 E Radisson Dr SE, Calgary, AB T2A 1Z3For SaleMLS ID #A2316120, Annie Demello, Associate, The Real Estate District. courtesy of Pillar9 System
- C$589,9004 bd2 ba1k sqft24 W Shawcliffe Rd SW, Calgary, AB T2Y 1G2For SaleMLS ID #A2321728, Tomasz Samborski, Associate, Maxwell Capital Realty. courtesy of Pillar9 System
- C$529,0005 bd2 ba1k sqft268 W Madeira Pl NE, Calgary, AB T2A 5T1For SaleMLS ID #A2326897, Ryan Stulp, Associate, The Real Estate District. courtesy of Pillar9 System
- C$589,9003 bd3 ba1.5k sqft331 N Bridlewood Cir SW, Calgary, AB T2Y 3L9For SaleMLS ID #A2327349, Alexander Weston, Associate, Real Broker. courtesy of Pillar9 System
- C$565,0003 bd2 ba1.3k sqft49 NE Evermeadow Mnr SW, Calgary, AB T2Y 4W8For SaleMLS ID #A2308667, Colin Woo, Associate, Real Broker. courtesy of Pillar9 System
- C$515,5003 bd3 ba884 sqft3 SE San Diego Mnr NE, Calgary, AB T1Y 7A5For SaleMLS ID #A2325900, Harpreet Kaur, Associate, Century 21 Bravo Realty. courtesy of Pillar9 System
- C$619,0004 bd2 ba1.2k sqft912 N Stonehaven Rd SW, Calgary, AB T2W 0P6For SaleMLS ID #A2315474, Randy Merkley, Associate, Real Broker. courtesy of Pillar9 System
- C$575,0003 bd4 ba1.4k sqft646 W Everridge Dr SW, Calgary, AB T2Y 4W5For SaleMLS ID #A2311039, Meet Nandoria, Associate, Exp Realty. courtesy of Pillar9 System
- C$469,9003 bd3 ba1.3k sqft325 N Mount Douglas Mnr SE, Calgary, AB T2Z 3C8For SaleMLS ID #A2318795, Mark Stanley Jamias, Associate, Real Estate Professionals Inc.. courtesy of Pillar9 System
- C$499,0004 bd3 ba1.2k sqft4 E Fallswater Rd NE, Calgary, AB T3J 1B1For SaleMLS ID #A2329294, Sukh Singh, Associate, Prep Realty Inc.. courtesy of Pillar9 System
- C$619,0003 bd3 ba1.4k sqft615 NE Copperfield Blvd SE, Calgary, AB T2Z 4C1For SaleMLS ID #A2317178, Sandy Seifert, Associate, Re/Max First. courtesy of Pillar9 System
- C$549,9003 bd3 ba1.3k sqft408 N Rundleville Pl NE, Calgary, AB T1Y 2T4For SaleMLS ID #A2319598, Carlin Travis, Associate, Remax Innovations. courtesy of Pillar9 System
- C$574,9004 bd3 ba1.5k sqft119 NE Midland Pl SE, Calgary, AB T2X 1N1For SaleMLS ID #A2322130, Jeff Neustaedter, Associate, Re/Max First. courtesy of Pillar9 System
- C$499,0005 bd2 ba1k sqft6907 N 4th Ave NE, Calgary, AB T2A 6M1For SaleMLS ID #A2316241, Achalu Biri, Associate, Prep Realty Inc.. courtesy of Pillar9 System
