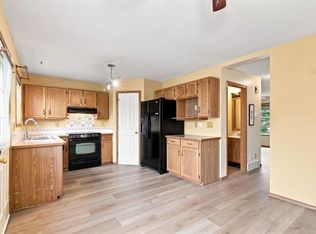
Welcome to this exceptional corner-unit townhouse nestled in the heart of McKenzie Lake, one of Calgary's most sought after family communities. Offering over 1,800 sq. ft. of developed living space, this home features 3 bedrooms, 2.5 bathrooms, an attached garage, and a fully developed basement designed to adapt to your lifestyle. The bright and inviting layout is complemented by thoughtful updates throughout, while the private rear deck with a gas BBQ hookup creates the perfect setting for summer evenings and weekend gatherings. Backing onto a quiet alley, you'll enjoy added privacy and a peaceful atmosphere rarely found in townhouse living. Located just moments from the Bow River pathway system, Fish Creek Provincial Park, schools, shopping, restaurants, and major commuter routes, this home offers the perfect balance of nature, convenience, and community. Whether you're a first-time buyer, young family, or downsizer looking for low-maintenance living without sacrificing space, this is an opportunity you won't want to miss.
For sale
C$469,900
325 N Mount Douglas Mnr SE, Calgary, AB T2Z 3C8
3beds
1,305sqft
Townhouse
Built in 1997
-- sqft lot
$-- Zestimate®
C$360/sqft
C$290/mo HOA
What's special
Corner-unit townhouseAttached garageFully developed basementBright and inviting layoutThoughtful updates throughout
- 84 days
- 24
- 0
Zillow last checked:
Listing updated:
Listed by:
Mark Stanley Jamias, Associate,
Real Estate Professionals Inc.,
Katrina Serquina, Associate,
Real Estate Professionals Inc.
Source: courtesy of Pillar9 System,MLS®#: A2318795 Originating MLS®#: Calgary
Originating MLS®#: CalgaryFacts & features
Interior
Bedrooms & bathrooms
- Bedrooms: 3
- Bathrooms: 3
- Full bathrooms: 2
- 1/2 bathrooms: 1
Bedroom
- Level: Upper
- Dimensions: 10`8" x 9`4"
Bedroom
- Level: Upper
- Dimensions: 9`6" x 8`4"
Other
- Level: Upper
- Dimensions: 19`2" x 9`9"
Other
- Level: Main
- Dimensions: 3`6" x 6`11"
Other
- Level: Upper
- Dimensions: 8`9" x 5`0"
Other
- Level: Basement
- Dimensions: 5`7" x 9`8"
Den
- Level: Upper
- Dimensions: 7`0" x 6`1"
Dining room
- Level: Main
- Dimensions: 8`10" x 13`4"
Game room
- Level: Basement
- Dimensions: 12`2" x 18`7"
Kitchen
- Level: Main
- Dimensions: 10`9" x 8`11"
Living room
- Level: Main
- Dimensions: 9`3" x 19`2"
Storage
- Level: Basement
- Dimensions: 5`9" x 3`7"
Heating
- Forced Air
Cooling
- None
Appliances
- Included: Dishwasher, Electric Stove, Microwave Hood Fan, Refrigerator, Washer/Dryer
- Laundry: In Basement
Features
- No Animal Home, No Smoking Home
- Flooring: Carpet, Laminate, Tile
- Windows: Window Coverings
- Basement: Full
- Number of fireplaces: 1
- Fireplace features: Gas, Living Room
- Common walls with other units/homes: 1 Common Wall
Interior area
- Total interior livable area: 1,305 sqft
Property
Parking
- Total spaces: 2
- Parking features: Single Garage Attached, Attached Garage
- Attached garage spaces: 1
Features
- Levels: Two,2 Storey
- Stories: 1
- Patio & porch: Deck
- Exterior features: BBQ gas line
- Fencing: None
Lot
- Features: Corner Lot, Low Maintenance Landscape
Details
- Zoning: M-CG d44
Construction
Type & style
- Home type: Townhouse
- Property subtype: Townhouse
Materials
- Vinyl Siding, Wood Frame
- Foundation: Concrete Perimeter
- Roof: Asphalt Shingle
Condition
- New construction: No
- Year built: 1997
Community & HOA
Community
- Features: Park, Playground, Sidewalks, Street Lights
- Subdivision: McKenzie Lake
HOA
- Has HOA: Yes
- Amenities included: Trash, Visitor Parking
- Services included: Common Area Maintenance, Insurance, Professional Management, Reserve Fund Contributions, Snow Removal, Trash
- HOA fee: C$290 monthly
Location
- Region: Calgary
Financial & listing details
- Price per square foot: C$360/sqft
- Date on market: 6/8/2026
- Inclusions: N/A
Price history
Price history is unavailable.
Public tax history
Tax history is unavailable.
Climate risks
Neighborhood: Mckenzie Lake
Nearby schools
GreatSchools rating
No schools nearby
We couldn't find any schools near this home.
- C$599,9004 bd3 ba1.5k sqft250 E Mount Lorette Close SE, Calgary, AB T2Z2L6For Sale

- C$--3 bd2 ba-- sqft125 Mount Douglas Mnr SE, Calgary, AB T2Z3C8Off Market
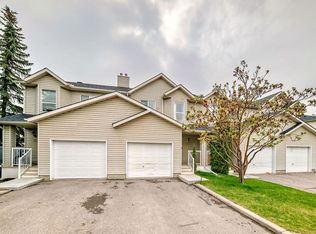
- C$595,0003 bd4 ba1.5k sqft14954 W Mount McKenzie Dr SE, Calgary, AB T2Z2L4For Sale

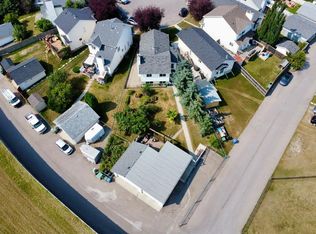
- C$699,9004 bd3 ba1.1k sqft246 SW Mount Lorette Pl SE, Calgary, AB T2Z2L9For Sale
Similar homes
- C$595,0003 bd4 ba1.5k sqft14954 W Mount McKenzie Dr SE, Calgary, AB T2Z 2L4For SaleMLS ID #A2339210, Jenny Mayhew, Associate Broker, 2% Realty. courtesy of Pillar9 System
- C$429,9004 bd4 ba1.3k sqft2376 S Eversyde Ave SW, Calgary, AB T2Y 4X6For Sale
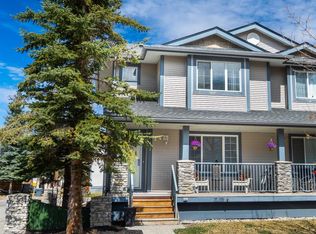 MLS ID #A2340412, David Strashok, Associate, First Place Realty. courtesy of Pillar9 System
 - C$509,0003 bd2 ba1.1k sqft80 S Prestwick Bay SE, Calgary, AB T2Z 4S4For Sale
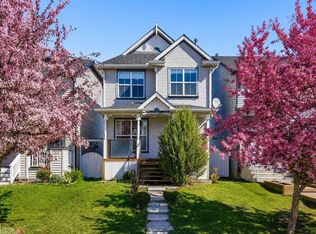 MLS ID #A2312449, Ryan Leblanc, Associate, Real Broker. courtesy of Pillar9 System
 - C$465,0003 bd2 ba1.2k sqft219 Coral Springs Cir W, Calgary, AB T3J 3P7For Sale
 MLS ID #A2341352, Lori Gillespie, Associate, Re/Max Complete Realty. courtesy of Pillar9 System
