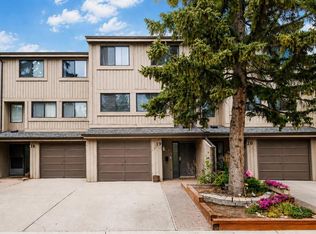
Welcome to this well-situated 3-bedroom, 2.5-bathroom townhome offering over 1,500 sq. ft. of comfortable, functional living space in an unbeatable location. Situated directly across from Market Mall, you’ll have an abundance of shopping, dining, services, and amenities right at your doorstep, with easy access to major routes, public transit, the University of Calgary, and Foothills Medical Centre. The main level features a bright and inviting living space with a cozy wood-burning fireplace, creating the perfect spot to unwind. The functional kitchen and dining area provide plenty of room for everyday living and entertaining, while the main floor also offers convenient access to your private, fenced yard. Upstairs, you’ll find three well-sized bedrooms, including a comfortable primary bedroom, along with a full bathroom. The fully developed basement adds valuable versatility with a spacious flex room that can be used as a home office, gym, playroom, or additional living space, while still leaving an abundance of storage. A large single attached garage adds everyday convenience, especially through Calgary’s winter months. With its generous floor plan, private outdoor space, attached garage, and exceptional location, this townhome offers an ideal opportunity for homeowners, students, professionals, or investors looking to be close to it all.
For sale
C$424,900
3302 E 50th St NW #10, Calgary, AB T3A 2C6
3beds
1,510sqft
Townhouse
Built in 1976
-- sqft lot
$-- Zestimate®
C$281/sqft
C$464/mo HOA
What's special
Cozy wood-burning fireplacePrivate fenced yardThree well-sized bedroomsComfortable primary bedroomFully developed basementSpacious flex roomAbundance of storage
- 14 hours |
- 16 |
- 0 |
Zillow last checked:
Listing updated:
Listed by:
Tom Styles, Associate,
The Real Estate District,
Mackenzie Styles, Associate,
The Real Estate District
Source: courtesy of Pillar9 System,MLS®#: A2339827 Originating MLS®#: Calgary
Originating MLS®#: CalgaryFacts & features
Interior
Bedrooms & bathrooms
- Bedrooms: 3
- Bathrooms: 3
- Full bathrooms: 1
- 1/2 bathrooms: 2
Other
- Level: Upper
- Dimensions: 14`2" x 11`11"
Bedroom
- Level: Upper
- Dimensions: 10`1" x 9`7"
Bedroom
- Level: Upper
- Dimensions: 9`3" x 11`1"
Other
- Level: Main
- Dimensions: 5`0" x 5`0"
Other
- Level: Upper
- Dimensions: 4`11" x 7`4"
Other
- Level: Upper
- Dimensions: 4`5" x 8`0"
Breakfast nook
- Level: Main
- Dimensions: 6`9" x 10`7"
Dining room
- Level: Main
- Dimensions: 11`10" x 8`0"
Other
- Level: Main
- Dimensions: 5`0" x 4`6"
Kitchen
- Level: Main
- Dimensions: 9`3" x 12`2"
Laundry
- Level: Basement
- Dimensions: 8`4" x 11`11"
Living room
- Level: Main
- Dimensions: 14`6" x 11`9"
Storage
- Level: Basement
- Dimensions: 10`6" x 10`5"
Walk in closet
- Level: Upper
- Dimensions: 8`2" x 5`8"
Heating
- Forced Air, Natural Gas
Cooling
- None
Appliances
- Included: Dryer, Electric Oven, Electric Stove, Refrigerator, Washer
- Laundry: In Basement
Features
- Ceiling Fan(s), Laminate Counters, Walk-In Closet(s)
- Flooring: Carpet, Linoleum
- Basement: Partial
- Number of fireplaces: 1
- Fireplace features: Family Room, Wood Burning
- Common walls with other units/homes: 2+ Common Walls
Interior area
- Total interior livable area: 1,510 sqft
- Finished area above ground: 1,510
Property
Parking
- Total spaces: 2
- Parking features: Single Garage Attached, Attached Garage
- Attached garage spaces: 1
Features
- Levels: 3 Level Split
- Stories: 1
- Patio & porch: See Remarks
- Exterior features: Garden, Other, Private Entrance, Private Yard
- Fencing: Fenced
Lot
- Features: Garden, Low Maintenance Landscape, Private, See Remarks, Treed
Details
- Parcel number: 101251619
- Zoning: M-C2
Construction
Type & style
- Home type: Townhouse
- Property subtype: Townhouse
Materials
- Vinyl Siding, Wood Frame
- Foundation: Concrete Perimeter
- Roof: Asphalt
Condition
- New construction: No
- Year built: 1976
Community & HOA
Community
- Subdivision: Varsity
HOA
- Has HOA: Yes
- Amenities included: Snow Removal
- Services included: Amenities of HOA/Condo, Common Area Maintenance, Professional Management, Reserve Fund Contributions, Snow Removal
- HOA fee: C$464 monthly
Location
- Region: Calgary
Financial & listing details
- Price per square foot: C$281/sqft
- Date on market: 8/27/2026
- Inclusions: N/A
Price history
Price history is unavailable.
Public tax history
Tax history is unavailable.
Climate risks
Neighborhood: Varsity
Nearby schools
GreatSchools rating
No schools nearby
We couldn't find any schools near this home.
- C$924,9004 bd4 ba2.4k sqft3407 E 50th St NW, Calgary, AB T3A0E3For Sale

- C$--2 bd1 ba-- sqft3420 50th St NW, Calgary, AB T3A2E1Off Market
- C$2,3253 bd3 ba-- sqft4840 Montana Cres NW UNIT 1, Calgary, AB T3B1E8For Rent
- C$1,3752 bd1 ba-- sqft4840 Montana Cres NW UNIT 1B, Calgary, AB T3B1E8For Rent
- C$248,9002 bd1 ba820 sqft3519 W 49th St NW #39, Calgary, AB T3A2C7For Sale
- C$239,9002 bd1 ba809 sqft3519 E 49th St NW #70, Calgary, AB T3A2C7For Sale
- C$--1 bd1 ba484 sqft3607 49th St NW #1B-1BA-484SQFT, Calgary, AB T3A2H3Off Market
- C$--2 bd2 ba840 sqft3607 49th St NW #2B-1BA-840SQFT, Calgary, AB T3A2H3Off Market
Similar homes
- C$439,9002 bd2 ba1.4k sqft5400 SE Dalhousie Dr NW #26, Calgary, AB T3A 2B4For Sale
 MLS ID #A2335949, Felix Chan, Associate, Real Broker. courtesy of Pillar9 System
 - C$450,0003 bd3 ba1.8k sqft10 W Cedar Pl SW, Calgary, AB T3H 5T9For Sale
 MLS ID #A2337709, Flora Moradzadeh, Associate, First Place Realty. courtesy of Pillar9 System
 - C$419,9003 bd2 ba1.3k sqft17 SE Patina Park SW, Calgary, AB T3H 3E1For Sale
 MLS ID #A2327853, Emily Liu, Associate, Homecare Realty Ltd.. courtesy of Pillar9 System
 - C$439,9003 bd3 ba1.3k sqft10401 S 19th St SW #19, Calgary, AB T2W 3E7For Sale
 MLS ID #A2339574, Vincent Phan, Associate, 2% Realty. courtesy of Pillar9 System
 - C$475,0003 bd3 ba1.3k sqft193 W Patina Park SW, Calgary, AB T3H 3E3For SaleMLS ID #A2335532, Harry Geng, Broker, Metro Benchmark Real Estate Ltd.. courtesy of Pillar9 System
- C$419,9002 bd2 ba1.3k sqft81 S Prominence Vw SW, Calgary, AB T3H 3M8For SaleMLS ID #A2333282, Don Wong, Associate, 2% Realty. courtesy of Pillar9 System
- C$380,0003 bd3 ba1.5k sqft623 N Hawkstone Mnr NW, Calgary, AB T3G 3X2For SaleMLS ID #A2335349, Travis Copp, Associate, Re/Max Landan Real Estate. courtesy of Pillar9 System
- C$449,9002 bd2 ba1k sqft11 N Macewan Park Hts NW, Calgary, AB T3K 3W6For SaleMLS ID #A2339194, Jim Campbell, Associate, Trec The Real Estate Company. courtesy of Pillar9 System
- C$399,9003 bd3 ba1.4k sqft200 SW Hidden Hills Ter NW #13, Calgary, AB T3A 6E3For SaleMLS ID #A2335914, Robby Khun Khun, Associate, Real Broker. courtesy of Pillar9 System
- C$565,0004 bd4 ba1.5k sqft568 W Strathcona Dr SW, Calgary, AB T3H 1K5For SaleMLS ID #A2339626, Susan Penley, Associate, Re/Max House Of Real Estate. courtesy of Pillar9 System
- C$357,0003 bd3 ba1k sqft999 N Canyon Meadows Dr SW #41, Calgary, AB T2W 2S6For SaleMLS ID #A2339066, Ellyn Mendham, Associate, Re/Max Realty Professionals. courtesy of Pillar9 System
- C$423,0004 bd3 ba1.2k sqft249 W Citadel Point NW, Calgary, AB T3G 5L2For SaleMLS ID #A2312827, Lola Adekeye, Associate, Cir Realty. courtesy of Pillar9 System
- C$400,0003 bd2 ba1.3k sqft62 NE Country Hills Cv NW, Calgary, AB T3K 5G8For SaleMLS ID #A2332856, Kristin Mould, Associate, Cir Realty. courtesy of Pillar9 System
- C$335,0003 bd2 ba1.1k sqft829 S Coach Bluff Cres SW #1101, Calgary, AB T3H 1B1For SaleMLS ID #A2326699, Angel Godson-Onumejor, Broker, Regent Pointe Realty. courtesy of Pillar9 System
- C$379,9002 bd2 ba1.1k sqft107 Patterson Vw SW, Calgary, AB T3H 3J9For SaleMLS ID #A2319718, Justin Shin, Associate, Cir Realty. courtesy of Pillar9 System
- C$399,7503 bd3 ba1.1k sqft17 E Country Village Cir NE, Calgary, AB T3K 5X3For SaleMLS ID #A2333585, Glenn Heslop, Associate, Exp Realty. courtesy of Pillar9 System
- C$389,9003 bd4 ba1.4k sqft388 E Sandarac Dr NW #92, Calgary, AB T3K 4E3For SaleMLS ID #A2328806, Derek Woelfle, Associate, Real Broker. courtesy of Pillar9 System
- C$439,0003 bd3 ba1.6k sqft70 E Brae Glen Ln SW, Calgary, AB T2W 1B6For SaleMLS ID #A2332250, Jamey Barisoff, Associate, Urban-Realty.Ca. courtesy of Pillar9 System
- C$419,9003 bd2 ba985 sqft4325 E 58th St NE, Calgary, AB T1Y 4G2For SaleMLS ID #A2337928, Jacqui Williamson, Associate, Century 21 Bamber Realty Ltd.. courtesy of Pillar9 System
- C$434,9002 bd2 ba1k sqft906 S 4th Ave NW #3, Calgary, AB T2N 0M8For SaleMLS ID #A2334504, Lucas Ramage, Associate, Real Broker. courtesy of Pillar9 System
