**Open House Saturday, August 22 from 1 pm-3 pm**This beautifully maintained and upgraded home offers nearly 1,900 sq. ft. of developed living space across two levels, with three bedrooms and two full bathrooms. The MAIN FLOOR features a bright and spacious living room, separate dining area and a functional kitchen with plenty of cabinetry. An adjoining breakfast nook provides additional everyday dining space, with patio doors leading directly to the rear deck and backyard. Two bedrooms are located on this level, including a comfortable primary bedroom and a second bedroom that could also work well as a home office or guest room. A generous 4-piece bathroom offers a large vanity and abundant cabinetry and storage. The fully developed LOWER LEVEL adds a large third bedroom with egress windows and an impressive amount of built-in closet and storage space. A second 3-piece bathroom features a walk-in shower with glass doors. One of the highlights downstairs is the expansive recreation/flex room. Currently used in part as a home office, there is plenty of room to create separate areas for relaxing, working, exercising, hobbies or a games room. The lower level also includes a separate laundry/utility room with a utility sink and shelving, along with a dedicated storage room. Outside, the rear deck leads to a private, fully fenced and beautifully landscaped backyard with mature trees, lawn, established garden areas, patio spaces and storage sheds. It’s an inviting outdoor space with plenty of room to garden, entertain or simply enjoy the yard. This home offers a practical and flexible layout with room to adapt to a variety of needs. **Be sure to check out the virtual tour.** Call your REALTOR® to book a private showing and see for yourself what this beautiful home has to offer. Note: Main floor second bedroom photo was virtually staged.
For sale
C$419,900
4325 E 58th St NE, Calgary, AB T1Y 4G2
3beds
985sqft
Semi Detached (Half Duplex)
Built in 1980
-- sqft lot
$-- Zestimate®
C$426/sqft
C$-- HOA
What's special
Separate dining areaAdjoining breakfast nookComfortable primary bedroomDedicated storage roomRear deckMature treesEstablished garden areas
- 1 day |
- 32 |
- 0 |
Zillow last checked:
Listing updated:
Listed by:
Jacqui Williamson, Associate,
Century 21 Bamber Realty Ltd.
Source: courtesy of Pillar9 System,MLS®#: A2337928 Originating MLS®#: Calgary
Originating MLS®#: CalgaryFacts & features
Interior
Bedrooms & bathrooms
- Bedrooms: 3
- Bathrooms: 2
- Full bathrooms: 2
Bedroom
- Level: Main
- Dimensions: 9`6" x 9`7"
Other
- Level: Main
- Dimensions: 12`9" x 10`5"
Bedroom
- Level: Basement
- Dimensions: 13`8" x 13`8"
Other
- Level: Main
- Dimensions: 9`5" x 4`11"
Other
- Level: Basement
- Dimensions: 8`9" x 7`7"
Breakfast nook
- Level: Main
- Dimensions: 7`10" x 6`8"
Dining room
- Level: Main
- Dimensions: 11`2" x 7`3"
Foyer
- Level: Main
- Dimensions: 6`5" x 4`7"
Kitchen
- Level: Main
- Dimensions: 7`10" x 12`8"
Laundry
- Level: Basement
- Dimensions: 9`9" x 10`4"
Living room
- Level: Main
- Dimensions: 14`2" x 16`5"
Storage
- Level: Basement
- Dimensions: 9`9" x 9`3"
Heating
- Forced Air, Natural Gas
Cooling
- Central Air
Appliances
- Included: Dishwasher, Dryer, Electric Stove, Refrigerator, Washer
- Laundry: In Basement, Laundry Room
Features
- Central Vacuum, Closet Organizers, Laminate Counters, No Animal Home, No Smoking Home
- Flooring: Carpet, Laminate
- Windows: Window Coverings
- Basement: Full
- Has fireplace: No
- Common walls with other units/homes: 1 Common Wall
Interior area
- Total interior livable area: 985.90 sqft
- Finished area above ground: 985
- Finished area below ground: 909
Video & virtual tour
Property
Parking
- Total spaces: 1
- Parking features: None, On Street
- Has uncovered spaces: Yes
Features
- Levels: Bi-Level
- Stories: 1
- Entry location: Ground
- Patio & porch: Deck, Patio
- Exterior features: Garden, Private Yard, Storage
- Fencing: Fenced
- Frontage length: 6.70M 22`0"
Lot
- Size: 2,613 Square Feet
- Features: Back Lane, Back Yard, Front Yard, Fruit Trees/Shrub(s), Landscaped
Details
- Parcel number: 112224700
- Zoning: R-CG
Construction
Type & style
- Home type: MultiFamily
- Property subtype: Semi Detached (Half Duplex)
- Attached to another structure: Yes
Materials
- Aluminum Siding, Wood Frame
- Foundation: Concrete Perimeter
- Roof: Asphalt Shingle
Condition
- New construction: No
- Year built: 1980
Community & HOA
Community
- Features: Park, Playground, Sidewalks, Street Lights
- Subdivision: Temple
HOA
- Has HOA: No
Location
- Region: Calgary
Financial & listing details
- Price per square foot: C$426/sqft
- Date on market: 8/19/2026
- Inclusions: Storage sheds, exterior security cameras
Price history
Price history is unavailable.
Public tax history
Tax history is unavailable.
Climate risks
Neighborhood: Temple
Nearby schools
GreatSchools rating
No schools nearby
We couldn't find any schools near this home.
- C$399,1004 bd2 ba1.2k sqft56 E Templeridge Cres NE, Calgary, AB T1Y4M4For Sale

- C$619,9994 bd3 ba1.6k sqft4308 W 55th St NE, Calgary, AB T1Y4B7For Sale
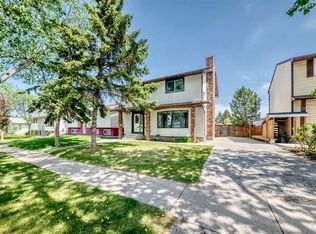
- C$--1 bd1 ba698 sqft231 Templegreen Dr NE #376837, Calgary, AB T1Y5S6Off Market
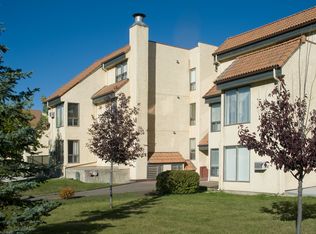
- C$--2 bd1 ba864 sqft231 Templegreen Dr NE #376838, Calgary, AB T1Y5S6Off Market
- C$1,3001 bd1 ba698 sqft231 Templegreen Dr NE, Calgary, AB T1Y5S6For Rent
- C$559,9003 bd3 ba1.1k sqft80 W Templevale Way NE, Calgary, AB T1Y4V2For Sale
- C$575,0004 bd3 ba1.3k sqft4712 W 60th St NE, Calgary, AB T1Y5E8For Sale
- C$545,0004 bd3 ba1.6k sqft247 N Templewood Rd NE, Calgary, AB T1Y4B1For Sale
Similar homes
- C$410,0003 bd3 ba1.2k sqft617 N Whitewood Rd NE, Calgary, AB T1Y 4A1For Sale
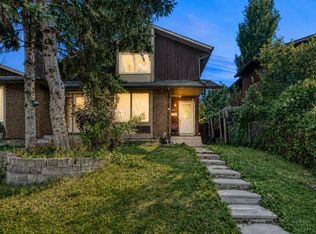 MLS ID #A2338543, Mustafa Al-Mirmar, Associate, First Place Realty. courtesy of Pillar9 System
 - C$438,9004 bd3 ba1.1k sqft44 N Falwood Cres NE, Calgary, AB T3J 1E3For Sale
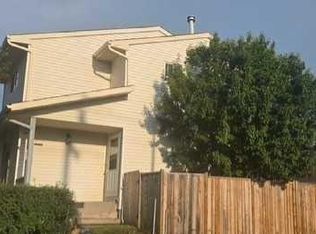 MLS ID #A2338230, Linda Bidulka, Associate Broker, Cir Realty. courtesy of Pillar9 System
 - C$448,8005 bd2 ba1k sqft5410 S Temple Rd NE, Calgary, AB T1Y 3B2For Sale
 MLS ID #A2338597, Charles Harrison, Associate, Grand Realty. courtesy of Pillar9 System
 - C$430,0003 bd3 ba1.1k sqft672 S Whiteridge Way NE, Calgary, AB T1Y 4S9For Sale
 MLS ID #A2336719, Amber Storozynsky, Associate, Real Broker. courtesy of Pillar9 System
 - C$405,0003 bd2 ba1.1k sqft436 W Templewood Pl NE, Calgary, AB T1Y 4A9For SaleMLS ID #A2326290, Sonita Amiri, Associate, Exp Realty. courtesy of Pillar9 System
- C$415,0004 bd3 ba1.2k sqft264 W Templeview Way NE, Calgary, AB T1Y 3Y9For SaleMLS ID #A2334547, Rory Winder, Associate, The Real Estate District. courtesy of Pillar9 System
- C$429,9003 bd3 ba1.2k sqft35 N Templemont Dr NE, Calgary, AB T1Y 4Z5For SaleMLS ID #A2312737, Gs Mann, Associate, Remax Innovations. courtesy of Pillar9 System
- C$399,1004 bd2 ba1.2k sqft56 E Templeridge Cres NE, Calgary, AB T1Y 4M4For SaleMLS ID #A2318453, Shikhar Sood, Associate, Prep Ultra Realty Ltd.. courtesy of Pillar9 System
- C$---- bd-- ba-- sqft28 N Templegreen Bay NE, Calgary, AB T1Y 4Z3Off Market
- C$418,0004 bd2 ba1.1k sqft4726 N 44th Ave NE, Calgary, AB T1Y 3P1For SaleMLS ID #A2333142, Teaken Blair, Associate, Lpt Realty. courtesy of Pillar9 System
- C$455,0004 bd3 ba916 sqft235 E Templemont Dr NE, Calgary, AB T1Y 5A1For SaleMLS ID #A2332574, Dusko Sremac, Associate, Real Broker. courtesy of Pillar9 System
- C$425,0003 bd2 ba900 sqft274 W Templeview Way NE, Calgary, AB T1Y 3Y9For SaleMLS ID #A2325475, Jenny Mayhew, Associate Broker, 2% Realty. courtesy of Pillar9 System
- C$419,0002 bd2 ba819 sqft4227 E 49th St NE, Calgary, AB T1Y 4T6For SaleMLS ID #A2336973, Eman Chebli, Associate, Royal Lepage Benchmark. courtesy of Pillar9 System
- C$559,9003 bd3 ba1.1k sqft80 W Templevale Way NE, Calgary, AB T1Y 4V2For SaleMLS ID #A2337475, Ken Richter, Associate, Re/Max House Of Real Estate. courtesy of Pillar9 System
- C$418,0003 bd2 ba765 sqft821 E Whitemont Dr NE, Calgary, AB T1Y 3S6For SaleMLS ID #A2313285, Cam Luong, Associate, Grand Realty. courtesy of Pillar9 System
- C$395,0003 bd3 ba1.2k sqft4821 E 60th St NE, Calgary, AB T1Y 5B8For SaleMLS ID #A2308177, Zerihun Biru, Associate, Cir Realty. courtesy of Pillar9 System
- C$439,5004 bd2 ba914 sqft58 E Templeson Cres NE, Calgary, AB T1Y 5L8For SaleMLS ID #A2311553, Aliya Lalji, Associate, Maxwell Gold. courtesy of Pillar9 System
- C$450,0003 bd2 ba805 sqft79 E Templegreen Pl NE, Calgary, AB T1Y 4Z2For SaleMLS ID #A2334492, Barb Desautels, Associate, Cir Realty. courtesy of Pillar9 System
- C$549,9004 bd3 ba1.1k sqft71 S Templewood Rd NE, Calgary, AB T1Y 4B1For SaleMLS ID #A2338156, Matt Halladay, Associate, Real Estate Professionals Inc.. courtesy of Pillar9 System
- C$439,9903 bd2 ba916 sqft104 W Falsby Way NE, Calgary, AB T3J 1C4For SaleMLS ID #A2334872, Ariel Buenaventura, Associate, Re/Max First. courtesy of Pillar9 System
