Welcome to this bright and well-maintained 3-bedroom home, ideally located across from a park with tennis courts, baseball diamonds, and soccer fields. The inviting main floor features a spacious living room with a fireplace, a large bay window, an updated kitchen with ample counter space, a generous dining area, and a renovated powder room. Upstairs offers three spacious bedrooms, including a primary bedroom with dual closets, along with a 5-piece bathroom featuring double sinks. The lower level provides additional living space with a family room, a versatile office or flex room, laundry area, and plenty of storage. Enjoy relaxing or entertaining in the sunny west-facing backyard with a private patio. Conveniently located near schools, shopping, parks, and transit, this is a wonderful place to call home.
For sale
C$384,900
56 E Templeridge Cres NE, Calgary, AB T1Y 4M4
4beds
1,237sqft
Semi Detached (Half Duplex)
Built in 1979
-- sqft lot
$-- Zestimate®
C$311/sqft
C$-- HOA
What's special
Large bay windowGenerous dining areaRenovated powder roomThree spacious bedroomsLaundry areaPlenty of storage
- 1 day
- 12
- 2
Zillow last checked:
Listing updated:
Listed by:
Shikhar Sood, Associate,
Prep Ultra Realty Ltd.,
Abid Jahangir, Broker,
Prep Ultra Realty Ltd.
Source: courtesy of Pillar9 System,MLS®#: A2353974 Originating MLS®#: Calgary
Originating MLS®#: CalgaryFacts & features
Interior
Bedrooms & bathrooms
- Bedrooms: 4
- Bathrooms: 2
- Full bathrooms: 1
- 1/2 bathrooms: 1
Bedroom
- Level: Upper
- Dimensions: 8`9" x 9`11"
Bedroom
- Level: Upper
- Dimensions: 8`6" x 12`7"
Other
- Level: Upper
- Dimensions: 14`0" x 11`0"
Bedroom
- Level: Basement
- Dimensions: 8`3" x 12`3"
Other
- Level: Main
- Dimensions: 5`7" x 5`1"
Other
- Level: Upper
- Dimensions: 8`7" x 7`7"
Dining room
- Level: Main
- Dimensions: 11`4" x 9`6"
Other
- Level: Basement
- Dimensions: 8`4" x 11`2"
Game room
- Level: Basement
- Dimensions: 16`11" x 17`10"
Kitchen
- Level: Main
- Dimensions: 8`3" x 9`4"
Living room
- Level: Main
- Dimensions: 13`8" x 14`1"
Storage
- Level: Basement
- Dimensions: 3`2" x 3`7"
Heating
- Forced Air, Natural Gas
Cooling
- None
Appliances
- Included: Dishwasher, Electric Stove, Range Hood, Refrigerator, Washer/Dryer
- Laundry: In Basement
Features
- No Animal Home, No Smoking Home
- Flooring: Carpet, Hardwood, Laminate
- Windows: Window Coverings
- Basement: Full
- Number of fireplaces: 1
- Fireplace features: Gas
- Common walls with other units/homes: 1 Common Wall
Interior area
- Total interior livable area: 1,237 sqft
- Finished area above ground: 1,237
- Finished area below ground: 546
Video & virtual tour
Property
Parking
- Total spaces: 2
- Parking features: Off Street
Features
- Levels: Two,2 Storey
- Stories: 1
- Patio & porch: Deck
- Exterior features: Playground
- Fencing: Fenced
- Frontage length: 7.65M 25`1"
Lot
- Size: 2,613 Square Feet
- Features: Back Lane, Back Yard, Landscaped, Rectangular Lot, Street Lighting
Details
- Parcel number: 112774169
- Zoning: R-C2
Construction
Type & style
- Home type: MultiFamily
- Property subtype: Semi Detached (Half Duplex)
- Attached to another structure: Yes
Materials
- Vinyl Siding, Wood Frame
- Foundation: Concrete Perimeter
- Roof: Asphalt Shingle
Condition
- New construction: No
- Year built: 1979
Community & HOA
Community
- Features: Park, Playground, Sidewalks, Street Lights
- Subdivision: Temple
HOA
- Has HOA: No
Location
- Region: Calgary
Financial & listing details
- Price per square foot: C$311/sqft
- Date on market: 10/22/2026
- Inclusions: n/a
Price history
Price history is unavailable.
Public tax history
Tax history is unavailable.
Climate risks
Neighborhood: Temple
Nearby schools
GreatSchools rating
No schools nearby
We couldn't find any schools near this home.
- C$424,9993 bd2 ba1k sqft4111 E 58th St NE, Calgary, AB T1Y4G1For Sale

- C$524,9003 bd3 ba1.1k sqft80 W Templevale Way NE, Calgary, AB T1Y4V2For Sale
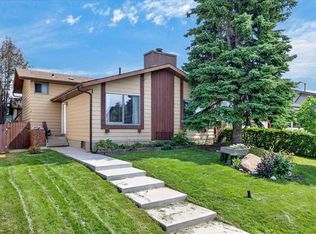
- C$--1 bd1 ba698 sqft231 Templegreen Dr NE #376837, Calgary, AB T1Y5S6Off Market
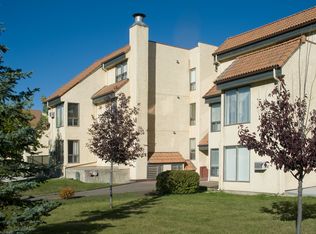
- C$--2 bd1 ba864 sqft231 Templegreen Dr NE #376838, Calgary, AB T1Y5S6Off Market
Similar homes
- C$395,0004 bd2 ba811 sqft84 N Templehill Dr NE, Calgary, AB T1Y 4C3For Sale
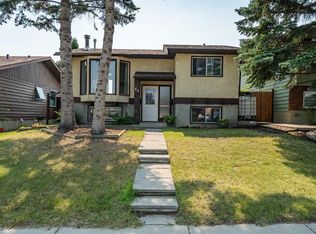 MLS ID #A2340169, Barb Desautels, Associate, Cir Realty. courtesy of Pillar9 System
 - C$419,0003 bd3 ba1.2k sqft35 N Templemont Dr NE, Calgary, AB T1Y 4Z5For Sale
 MLS ID #A2344822, Gs Mann, Associate, Remax Innovations. courtesy of Pillar9 System
 - C$398,0004 bd2 ba979 sqft203 W Penbrooke Close SE, Calgary, AB T2A 3N9For Sale
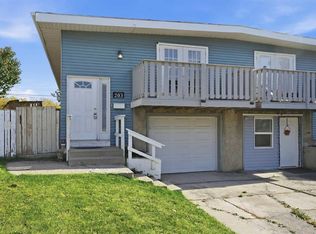 MLS ID #A2351131, Regina Moje, Associate, Cir Realty. courtesy of Pillar9 System
 - C$375,0004 bd2 ba1.1k sqft56 N Pinecliff Close NE, Calgary, AB T1Y 4N5For Sale
 MLS ID #A2333069, Crystal Jepp, Associate, Royal Lepage Benchmark. courtesy of Pillar9 System
