
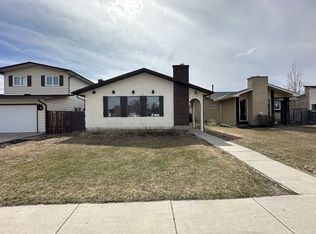
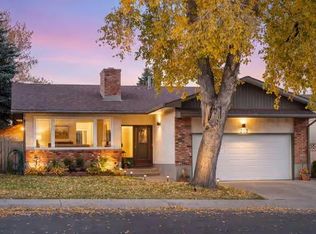
Reduced to sell!! Welcome to a wonderful family home occupied by the current owners for over 38 years!! Special features of this great four-level split house include three good-sized bedrooms, two and a half bathrooms (with a 2-pce ensuite), real hardwood flooring throughout the entire house, a nice oak kitchen with a central island, a main-floor wood-burning fireplace, a very spacious family room featuring beautiful oak wainscoting, and a fully developed lower level including a completely finished sewing and laundry room. The newer and massive 24' x 25'6" heated double garage has its own additional loft or storage area above the 9'11" ceilings, is 220 wired, and has brand new shingles installed in 2026! The rear and side yards feature maintenance-free poured concrete patio areas. This is a very quiet crescent, close to all levels of schools. Moderately priced, this home is looking for a new family! Hurry on this one!!
For sale
C$549,900
80 W Templevale Way NE, Calgary, AB T1Y 4V2
3beds
1,138sqft
Single Family Residence
Built in 1979
3,920 Square Feet Lot
$-- Zestimate®
C$483/sqft
C$-- HOA
What's special
Three good-sized bedroomsMain-floor wood-burning fireplace
- 56 days
- 8
- 1
Zillow last checked:
Listing updated:
Listed by:
Ken Richter, Associate,
Re/Max House Of Real Estate
Source: courtesy of Pillar9 System,MLS®#: A2337475 Originating MLS®#: Calgary
Originating MLS®#: CalgaryFacts & features
Interior
Bedrooms & bathrooms
- Bedrooms: 3
- Bathrooms: 3
- Full bathrooms: 2
- 1/2 bathrooms: 1
Other
- Level: Second
- Dimensions: 13`11" x 12`3"
Bedroom
- Level: Second
- Dimensions: 16`9" x 10`5"
Bedroom
- Level: Lower
- Dimensions: 10`9" x 8`5"
Other
- Level: Second
Other
- Level: Lower
Other
- Level: Second
Dining room
- Level: Main
- Dimensions: 12`0" x 11`6"
Family room
- Level: Lower
- Dimensions: 18`8" x 17`3"
Flex space
- Level: Basement
- Dimensions: 11`11" x 10`9"
Kitchen
- Level: Main
- Dimensions: 12`0" x 10`0"
Laundry
- Level: Basement
- Dimensions: 20`11" x 11`8"
Living room
- Level: Main
- Dimensions: 17`7" x 12`11"
Storage
- Level: Basement
- Dimensions: 8`0" x 6`0"
Heating
- Forced Air, Natural Gas
Cooling
- None
Appliances
- Included: Bar Fridge, Dishwasher, Dryer, Electric Stove, Refrigerator, Washer
- Laundry: In Unit
Features
- Central Vacuum, Open Floorplan
- Flooring: Carpet, Hardwood
- Windows: Window Coverings
- Basement: Full
- Number of fireplaces: 1
- Fireplace features: Living Room, Mantle, Tile, Wood Burning
Interior area
- Total interior livable area: 1,138 sqft
- Finished area above ground: 1,138
- Finished area below ground: 1,082
Video & virtual tour
Property
Parking
- Total spaces: 2
- Parking features: 220 Volt Wiring, Double Garage Detached, Garage Door Opener, Heated Garage, Oversized, Workshop in Garage
- Garage spaces: 2
- Has uncovered spaces: Yes
Features
- Levels: 4 Level Split
- Stories: 1
- Patio & porch: Deck, Patio
- Exterior features: Courtyard, Storage
- Fencing: Fenced
- Frontage length: 12.22M 40`1"
Lot
- Size: 3,920 Square Feet
- Features: Back Lane, Back Yard, Low Maintenance Landscape, Private, Rectangular Lot
Details
- Parcel number: 112552724
- Zoning: R-C1
Construction
Type & style
- Home type: SingleFamily
- Property subtype: Single Family Residence
Materials
- Metal Siding, Wood Frame
- Foundation: Concrete Perimeter
- Roof: Asphalt
Condition
- New construction: No
- Year built: 1979
Community & HOA
Community
- Features: Playground
- Subdivision: Temple
HOA
- Has HOA: No
Location
- Region: Calgary
Financial & listing details
- Price per square foot: C$483/sqft
- Date on market: 8/19/2026
- Inclusions: N/A
Price history
Price history is unavailable.
Public tax history
Tax history is unavailable.
Climate risks
Neighborhood: Temple
Nearby schools
GreatSchools rating
No schools nearby
We couldn't find any schools near this home.
Similar homes
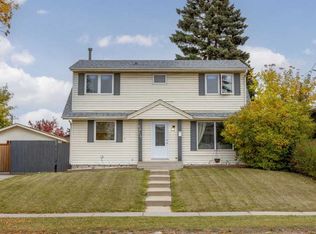
- C$550,0003 bd2 ba1.3k sqft6824 S 43rd Ave NE, Calgary, AB T1Y 5P2For Sale
 MLS ID #A2348706, Kristina Dominguez, Associate, Re/Max First. courtesy of Pillar9 System
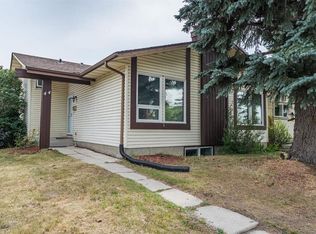
 - C$549,9004 bd3 ba1.3k sqft212 W Whiteview Bay NE, Calgary, AB T1Y 1R8For Sale
 MLS ID #A2351241, Brad Lesanko, Associate, Re/Max Complete Realty. courtesy of Pillar9 System
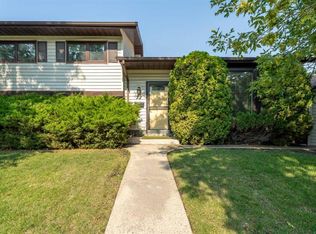
 - C$550,0004 bd3 ba1.1k sqft44 N Templehill Dr NE, Calgary, AB T1Y 4C3For Sale
 MLS ID #A2334856, Barb Desautels, Associate, Cir Realty. courtesy of Pillar9 System
 - C$539,9004 bd3 ba1.1k sqft71 S Templewood Rd NE, Calgary, AB T1Y 4B1For Sale
 MLS ID #A2338156, Matt Halladay, Associate, Real Estate Professionals Inc.. courtesy of Pillar9 System
