Welcome to this charming 3-bedroom, 1.5-bathroom home located in the established community of Falconridge. Ideally situated close to schools, restaurants, shopping and everyday amenities, the property also offers convenient access to Stoney Trail, Métis Trail and Calgary International Airport. Situated on an R-C2 lot, the home features a spacious deck, double detached garage and RV parking pad. The main floor offers a bright living room, along with a functional kitchen and dining area. The living room provides access to an enclosed space featuring a hot tub and ample lighting. Upstairs, you will find three well-sized bedrooms and a full bathroom. Offering comfortable living in a convenient location, this property is an excellent opportunity for first-time buyers, families or investors. Book your private showing today!
For sale
C$579,000
40 W Falconridge Close NE, Calgary, AB T3J 1A7
3beds
1,210sqft
Single Family Residence
Built in 1980
4,791 Square Feet Lot
$-- Zestimate®
C$478/sqft
C$-- HOA
What's special
Spacious deckDouble detached garageRv parking padFunctional kitchenDining areaAmple lightingThree well-sized bedrooms
- 3 days
- 19
- 0
Zillow last checked:
Listing updated:
Listed by:
Baljinder Dhillon, Associate,
Re/Max Complete Realty,
Khush Sidhu, Associate,
Re/Max Complete Realty
Source: courtesy of Pillar9 System,MLS®#: A2340843 Originating MLS®#: Calgary
Originating MLS®#: CalgaryFacts & features
Interior
Bedrooms & bathrooms
- Bedrooms: 3
- Bathrooms: 2
- Full bathrooms: 1
- 1/2 bathrooms: 1
Bedroom
- Level: Upper
- Dimensions: 8`11" x 10`8"
Other
- Level: Upper
- Dimensions: 9`10" x 19`2"
Bedroom
- Level: Upper
- Dimensions: 8`10" x 9`7"
Other
- Level: Main
- Dimensions: 3`1" x 6`7"
Other
- Level: Upper
- Dimensions: 7`6" x 7`1"
Dining room
- Level: Main
- Dimensions: 8`6" x 8`7"
Family room
- Level: Basement
- Dimensions: 10`1" x 17`7"
Living room
- Level: Main
- Dimensions: 10`6" x 19`0"
Heating
- Forced Air
Cooling
- None
Appliances
- Included: Dishwasher, Dryer, Refrigerator, Washer
- Laundry: In Basement
Features
- Laminate Counters
- Flooring: Carpet, Laminate
- Basement: Full
- Has fireplace: No
Interior area
- Total interior livable area: 1,210 sqft
Property
Parking
- Total spaces: 2
- Parking features: Double Garage Detached
- Garage spaces: 2
Features
- Levels: Two,2 Storey
- Stories: 1
- Patio & porch: Deck
- Exterior features: Private Yard
- Fencing: Fenced
- Frontage length: 13.45M 44`2"
Lot
- Size: 4,791 Square Feet
- Features: Back Yard
Details
- Parcel number: 112299061
- Zoning: R-CG
Construction
Type & style
- Home type: SingleFamily
- Property subtype: Single Family Residence
Materials
- Wood Frame
- Foundation: Concrete Perimeter
- Roof: Asphalt Shingle
Condition
- New construction: No
- Year built: 1980
Community & HOA
Community
- Features: Street Lights
- Subdivision: Falconridge
HOA
- Has HOA: No
Location
- Region: Calgary
Financial & listing details
- Price per square foot: C$478/sqft
- Date on market: 8/31/2026
- Inclusions: NA
Price history
Price history is unavailable.
Public tax history
Tax history is unavailable.
Climate risks
Neighborhood: Falconridge
Nearby schools
GreatSchools rating
No schools nearby
We couldn't find any schools near this home.
- C$400,0003 bd2 ba1.1k sqft68 S Falconridge Close NE, Calgary, AB T3J1A7For Sale

- C$345,0003 bd2 ba1.1k sqft310 N Falconridge Cres NE #205, Calgary, AB T3J1H4For Sale
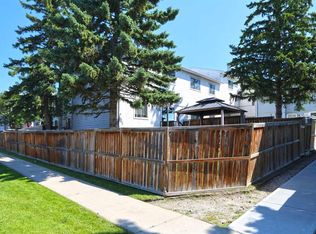
- C$--3 bd1 ba-- sqft370 Falconridge Cres NE #805, Calgary, AB T3J1H4Off Market

- C$419,9004 bd3 ba1.1k sqft44 N Falwood Cres NE, Calgary, AB T3J1E3For Sale
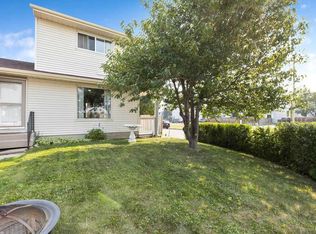
Similar homes
- C$585,0005 bd3 ba1k sqft8079 W Laguna Way NE, Calgary, AB T1Y 7A3For Sale
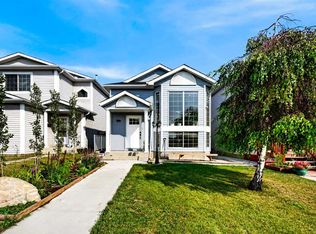 MLS ID #A2340754, Amit Kumar, Associate, Real Broker. courtesy of Pillar9 System
 - C$615,0003 bd3 ba1.4k sqft341 Coral Keys Vlg NE, Calgary, AB T3J 3L8For Sale
 MLS ID #A2341701, Mel Star, Associate, Re/Max House Of Real Estate. courtesy of Pillar9 System
 - C$575,0005 bd3 ba1.1k sqft219 SE Falwood Way NE, Calgary, AB T3J 1A9For Sale
 MLS ID #A2340555, Gurvinder Gill, Associate, Trec The Real Estate Company. courtesy of Pillar9 System
 - C$400,0003 bd2 ba1.1k sqft68 S Falconridge Close NE, Calgary, AB T3J 1A7For SaleMLS ID #A2341671, Rick Sadleir, Associate, Cir Realty. courtesy of Pillar9 System
