Open house Sunday July 26 from 1:00-3pm. Amazing opportunity to own this well maintained home with over 1900 square feet living space and freshly painted. The living room is filled with natural lights. The dining and kitchen offers an open layout with stainless steel appliances and white cabinetry. There is also a powder room on the main floor for convenience. Step outside on the covered deck, great for relaxing and entertaining and enjoy the fully fenced backyard. Head upstairs and enjoy your family time in a spacious bonus room with a fireplace. This upper floor has three bedrooms with Jack and Jill 5 piece bathroom with granite counter tops, Soaker jetted tub and stand up shower. The basement is fully finished with a recreation room a fourth bedroom with 4 piece ensuite bathroom a soaker jtub and double granite and a jetted tub/shower.
For sale
C$609,900
283 S Applestone Park SE, Calgary, AB T2A 7W3
4beds
1,486sqft
Single Family Residence
Built in 1998
4,791 Square Feet Lot
$-- Zestimate®
C$410/sqft
C$-- HOA
What's special
Freshly paintedStainless steel appliancesWhite cabinetryFully fenced backyardSoaker jetted tubStand up showerDouble granite
- 54 days |
- 39 |
- 0 |
Zillow last checked:
Listing updated:
Listed by:
Gemma Sucero, Associate,
Real Estate Professionals Inc.
Source: courtesy of Pillar9 System,MLS®#: A2326717 Originating MLS®#: Calgary
Originating MLS®#: CalgaryFacts & features
Interior
Bedrooms & bathrooms
- Bedrooms: 4
- Bathrooms: 3
- Full bathrooms: 2
- 1/2 bathrooms: 1
Other
- Level: Second
- Dimensions: 11`11" x 12`2"
Bedroom
- Level: Second
- Dimensions: 8`6" x 9`1"
Bedroom
- Level: Second
- Dimensions: 8`6" x 9`2"
Bedroom
- Level: Lower
- Dimensions: 9`10" x 11`2"
Other
- Level: Main
- Dimensions: 8`0" x 2`9"
Other
- Level: Second
- Dimensions: 14`10" x 6`0"
Other
- Level: Second
- Dimensions: 11`5" x 5`6"
Bonus room
- Level: Second
- Dimensions: 18`0" x 13`10"
Dining room
- Level: Main
- Dimensions: 12`10" x 9`11"
Foyer
- Level: Main
- Dimensions: 9`0" x 7`5"
Game room
- Level: Lower
- Dimensions: 11`5" x 11`1"
Kitchen
- Level: Main
- Dimensions: 11`1" x 11`10"
Living room
- Level: Main
- Dimensions: 19`9" x 11`10"
Heating
- Forced Air
Cooling
- None
Appliances
- Included: Dishwasher, Dryer, Electric Stove, Garage Control(s), Range Hood, Refrigerator, Washer
- Laundry: Laundry Room
Features
- Bar, Ceiling Fan(s), Double Vanity, Granite Counters, No Animal Home, No Smoking Home, Pantry, Quartz Counters
- Flooring: Carpet, Laminate, Tile
- Basement: Full
- Number of fireplaces: 1
- Fireplace features: Gas
Interior area
- Total interior livable area: 1,486 sqft
Property
Parking
- Total spaces: 4
- Parking features: Double Garage Attached
- Attached garage spaces: 2
Features
- Levels: Two,2 Storey
- Stories: 1
- Patio & porch: Covered
- Exterior features: Covered Courtyard, Garden
- Has spa: Yes
- Spa features: Bath
- Fencing: Fenced
- Frontage length: 11.15M 36`7"
Lot
- Size: 4,791 Square Feet
- Features: Back Yard, Few Trees, Front Yard, Fruit Trees/Shrub(s)
Details
- Parcel number: 112008867
- Zoning: R-CG
Construction
Type & style
- Home type: SingleFamily
- Property subtype: Single Family Residence
Materials
- Wood Frame, Wood Siding
- Foundation: Concrete Perimeter
- Roof: Asphalt Shingle
Condition
- New construction: No
- Year built: 1998
Community & HOA
Community
- Features: Park, Playground, Sidewalks, Street Lights
- Subdivision: Applewood Park
HOA
- Has HOA: No
Location
- Region: Calgary
Financial & listing details
- Price per square foot: C$410/sqft
- Date on market: 7/5/2026
- Inclusions: none
Price history
Price history is unavailable.
Public tax history
Tax history is unavailable.
Climate risks
Neighborhood: Applewood
Nearby schools
GreatSchools rating
No schools nearby
We couldn't find any schools near this home.
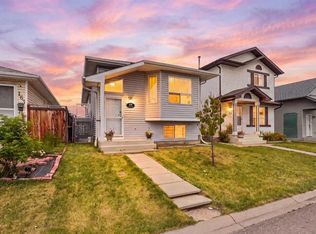
- C$450,0003 bd1 ba1k sqft159 S Applebrook Cir SE, Calgary, AB T2A7T3For Sale
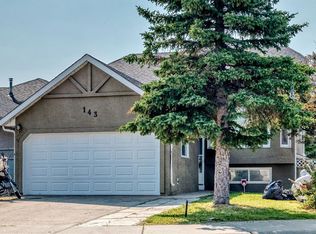
- C$589,9004 bd3 ba1.1k sqft143 N Applewood Dr SE, Calgary, AB T2A7P8For Sale
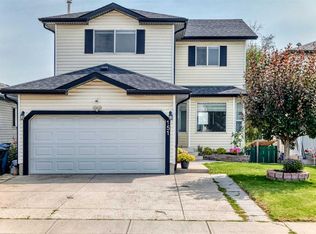
- C$649,9004 bd4 ba1.6k sqft151 W Applestone Park SE, Calgary, AB T2A7W2For Sale
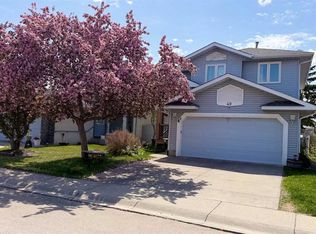
- C$585,0003 bd4 ba1.7k sqft49 N Applewood Ct SE, Calgary, AB T2A7P7For Sale
- C$544,9003 bd2 ba1k sqft119 S Applemont Close SE, Calgary, AB T2A7S3For Sale
- C$575,0003 bd3 ba1.2k sqft100 Applemont Close SE, Calgary, AB T2A7S3For Sale
- C$575,0003 bd3 ba1.2k sqft100 E Applemont Close SE, Calgary, AB T2A7S3For Sale
- C$568,9004 bd3 ba1.1k sqft155 S Applefield Close SE, Calgary, AB T2A7P9For Sale
Similar homes
- C$619,9004 bd3 ba1.1k sqft119 N Maitland Rise NE, Calgary, AB T2A 4Z1For Sale
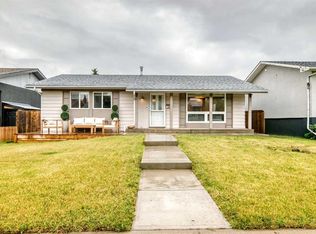 MLS ID #A2337398, Wasim Elafech, Associate, Century 21 Bravo Realty. courtesy of Pillar9 System
 - C$599,8005 bd3 ba1.1k sqft1823 E 65th St NE, Calgary, AB T1Y 1N5For Sale
 MLS ID #A2333022, Richard Chau, Associate, Re/Max Realty Professionals. courtesy of Pillar9 System
 - C$599,0004 bd4 ba1.4k sqft92 S San Diego Grn NE, Calgary, AB T1Y 7C5For Sale
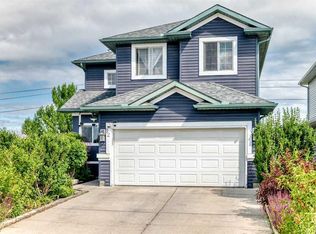 MLS ID #A2330945, Richard Chau, Associate, Re/Max Realty Professionals. courtesy of Pillar9 System
 - C$574,9004 bd2 ba1.1k sqft6716 S 37th Ave NE, Calgary, AB T1Y 5E5For Sale
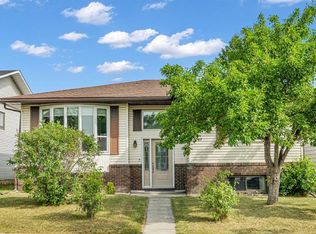 MLS ID #A2329742, Melissa Kost, Associate Broker, Cir Realty. courtesy of Pillar9 System
 - C$549,9004 bd2 ba1.1k sqft6432 W Rundlehorn Dr NE, Calgary, AB T1Y 2B8For SaleMLS ID #A2337769, Graham Brockway, Associate, First Place Realty. courtesy of Pillar9 System
- C$599,9004 bd4 ba1.8k sqft124 NE West Lakeview Dr, Chestermere, AB T1X 1J1For SaleMLS ID #A2333041, Karen Gonzales, Associate, Stonemere Real Estate Solutions. courtesy of Pillar9 System
- C$599,9005 bd4 ba1.4k sqft24 NW Taralake Rd NE, Calgary, AB T3J 0B1For SaleMLS ID #A2327189, Ricky Ahuja, Associate, Maxwell Capital Realty. courtesy of Pillar9 System
- C$559,9004 bd3 ba1.1k sqft11 W Rundlemere Pl NE, Calgary, AB T1Y 3K4For SaleMLS ID #A2337347, Jim Lee, Associate, Century 21 Bravo Realty. courtesy of Pillar9 System
- C$675,0003 bd4 ba1.6k sqft144 N Riverstone Cres SE, Calgary, AB T2C 4A3For SaleMLS ID #A2339871, Peter Pasion, Associate, Cir Realty. courtesy of Pillar9 System
- C$550,0004 bd3 ba1.3k sqft1108 W Cornerstone St NE, Calgary, AB T3N 1G9For SaleMLS ID #A2339697, Richard Panuelos, Associate, Trec The Real Estate Company. courtesy of Pillar9 System
- C$569,9004 bd3 ba1.6k sqft98 SW Country Hills Hts NW, Calgary, AB T3K 4Y6For SaleMLS ID #A2339588, Brandon Cabrera, Associate, Cir Realty. courtesy of Pillar9 System
- C$549,9006 bd4 ba1.4k sqft162 S Taradale Dr NE, Calgary, AB T3J 5G3For SaleMLS ID #A2337682, Happe Dhillon, Associate, Re/Max Crown. courtesy of Pillar9 System
- C$595,0004 bd4 ba1.4k sqft251 E Skyview Point Rd NE, Calgary, AB T3N 0K7For SaleMLS ID #A2333206, Manny Balaoing, Associate, Cir Realty. courtesy of Pillar9 System
- C$619,9004 bd2 ba1.3k sqft4008 W 46th St SW, Calgary, AB T3E 6P3For SaleMLS ID #A2338496, Steve Inman, Associate, Century 21 Bravo Realty. courtesy of Pillar9 System
- C$550,0005 bd3 ba1.2k sqft125 SW Coral Springs Bay NE, Calgary, AB T3J 3P4For SaleMLS ID #A2327501, Yatin Kalra, Associate, Smartpro Realty. courtesy of Pillar9 System
- C$639,9003 bd3 ba1.6k sqft163 W Lakeview Pass, Chestermere, AB T1X 1H6For SaleMLS ID #A2330661, Litha Thomas, Associate, Maxwell Central. courtesy of Pillar9 System
- C$679,9007 bd4 ba1.1k sqft6832 S 37th Ave NE, Calgary, AB T1Y 5E5For SaleMLS ID #A2337425, Ehtisham Butt, Associate, Real Estate Professionals Inc.. courtesy of Pillar9 System
- C$644,9004 bd4 ba1.5k sqft144 Copperstone Gdns W, Calgary, AB T2Z 0R7For SaleMLS ID #A2333737, Igor Ryltsev, Associate, Exp Realty. courtesy of Pillar9 System
- C$560,0006 bd3 ba1.2k sqft216 W Taracove Rd NE, Calgary, AB T3J 5A2For SaleMLS ID #A2320883, Preeti Pawar, Associate, Exp Realty. courtesy of Pillar9 System
- C$534,9005 bd2 ba1k sqft60 Falmere Ct NE, Calgary, AB T3J 2Z6For SaleMLS ID #A2336940, Mubarik Ali, Associate, Urban-Realty.Ca. courtesy of Pillar9 System
