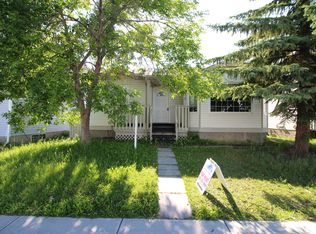
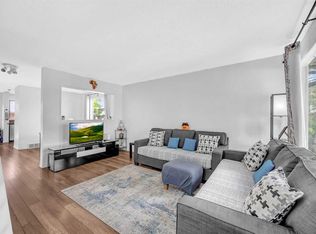
THIS BI-LEVEL HALF DUPLEX HOME AT THE DESIRABLE TEMPLE COMMUNITY, OFFERS PLENTY OF LEAVING SPACE. THE MAIN ENTRACE LEADS TO THE MAIN LEVEL AND DOWN STAITS, BOTH HAVE THEIR OWN DOORS. THE UPPER LEVEL HAS 2 BEDROOM , FULL BATHROOM, HUGE LIVING AREA AND WELL UPDATED KITCHE WITH PLENTY CABINETS . LOWER LEVEL HAS 2 BEDROOM, FULL BATHROOM WITH ILLEGAL SUITE. FIRST TIME BUYERS OR SMALL FAMILY , WHY CONDO WHILE YOU HAVE NICE ONE OFFERING A MORTGAGE HELP. DON'T MISS IT AND YOU CAN CONTACT ME FOR DETAIL OR PRIVATE SHOWINGS @4036300859.
For sale
C$439,900
7 W Templeton Bay NE, Calgary, AB T1Y 4Y4
4beds
899sqft
Semi Detached (Half Duplex)
Built in 1981
-- sqft lot
$-- Zestimate®
C$489/sqft
C$-- HOA
What's special
- 3 days
- 10
- 0
Zillow last checked:
Listing updated:
Listed by:
Elias Belay, Associate,
First Place Realty
Source: courtesy of Pillar9 System,MLS®#: A2353057 Originating MLS®#: Calgary
Facts & features
Interior
Bedrooms & bathrooms
- Bedrooms: 4
- Bathrooms: 2
- Full bathrooms: 2
Other
- Level: Main
- Dimensions: 10`0" x 14`3"
Bedroom
- Level: Main
- Dimensions: 8`10" x 10`10"
Bedroom
- Level: Basement
- Dimensions: 9`8" x 9`5"
Bedroom
- Level: Basement
- Dimensions: 8`3" x 9`5"
Other
- Level: Main
- Dimensions: 4`11" x 7`5"
Other
- Level: Basement
- Dimensions: 5`0" x 9`9"
Other
- Level: Main
- Dimensions: 11`8" x 5`8"
Dining room
- Level: Main
- Dimensions: 9`4" x 9`1"
Other
- Level: Main
- Dimensions: 3`9" x 6`10"
Kitchen
- Level: Main
- Dimensions: 131`10" x 12`9"
Living room
- Level: Main
- Dimensions: 19`4" x 14`4"
Other
- Level: Basement
- Dimensions: 10`9" x 16`9"
Heating
- Forced Air, Natural Gas
Cooling
- None
Appliances
- Included: Dishwasher, Dryer, Electric Stove, Range Hood, Refrigerator, Washer
- Laundry: In Basement
Features
- No Animal Home, No Smoking Home
- Flooring: Laminate, Tile
- Basement: Full
- Number of fireplaces: 1
- Fireplace features: Decorative, Dining Room, Wood Burning
- Common walls with other units/homes: 1 Common Wall
Interior area
- Total interior livable area: 899 sqft
Property
Parking
- Total spaces: 2
- Parking features: Alley Access, Carport, Off Street, On Street
- Carport spaces: 1
- Has uncovered spaces: Yes
Features
- Levels: Bi-Level
- Stories: 1
- Patio & porch: Balcony(s)
- Exterior features: Balcony, Private Yard, Storage
- Fencing: Fenced
- Frontage length: 8.40M 27`7"
Lot
- Size: 2,613 Square Feet
- Features: Cul-De-Sac, Landscaped
Details
- Parcel number: 112491689
- Zoning: R-2A
Construction
Type & style
- Home type: MultiFamily
- Property subtype: Semi Detached (Half Duplex)
- Attached to another structure: Yes
Materials
- Stucco
- Foundation: Combination, Concrete Perimeter, Wood
- Roof: Asphalt Shingle
Condition
- New construction: No
- Year built: 1981
Community & HOA
Community
- Features: Park, Playground, Sidewalks
- Subdivision: Temple
HOA
- Has HOA: No
Location
- Region: Calgary
Financial & listing details
- Price per square foot: C$489/sqft
- Date on market: 11/2/2026
- Inclusions: N/A
Price history
Price history is unavailable.
Public tax history
Tax history is unavailable.
Climate risks
Neighborhood: Temple
Nearby schools
GreatSchools rating
No schools nearby
We couldn't find any schools near this home.


Similar homes
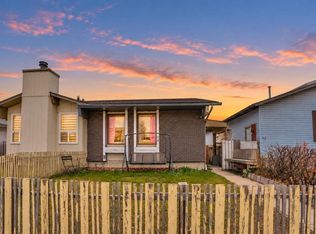
- C$440,0003 bd2 ba878 sqft74 W Whitman Close NE, Calgary, AB T1Y 4H5For Sale
 MLS ID #A2355296, Mahmood Chughtai, Associate, Prep Ultra Realty Ltd.. courtesy of Pillar9 System
- C$484,9004 bd2 ba948 sqft152 SW Rundleson Pl NE, Calgary, AB T1Y 3T4For Sale
 MLS ID #A2354789, Dorje Lama, Associate, Real Estate Professionals Inc.. courtesy of Pillar9 System
- C$419,0003 bd3 ba1.2k sqft35 N Templemont Dr NE, Calgary, AB T1Y 4Z5For Sale
 MLS ID #A2344822, Gs Mann, Associate, Remax Innovations. courtesy of Pillar9 System
- C$410,0003 bd3 ba1.1k sqft672 S Whiteridge Way NE, Calgary, AB T1Y 4S9For Sale
 MLS ID #A2348785, Amber Storozynsky, Associate, Real Broker. courtesy of Pillar9 System
