Welcome to this well-designed two-storey semi-detached home, offering functional living space across three levels perfect for families or investors alike. The main floor features a bright kitchen with an attached eating area, a spacious living room and connected dining room great for entertaining and family meals. A convenient 2-piece bathroom completes the main. Upstairs, you'll find a large primary bedroom with duel closets, two more generously sized bedrooms and a full 4-piece bathroom, offering a comfortable private space for the entire family. The finished basement adds excellent additional living space with a rec room perfect for a media room or home gym, a fourth bedroom/office (windows not egress), and a full bathroom ideal for guests or a growing family. The home has been updated with some fresh paint, new flooring and is situated right next to a park/playground area. Don't miss your chance to view this fantastic property, book your showing today!
For sale
C$415,000
264 W Templeview Way NE, Calgary, AB T1Y 3Y9
4beds
1,240sqft
Semi Detached (Half Duplex)
Built in 1978
-- sqft lot
$-- Zestimate®
C$335/sqft
C$-- HOA
What's special
Two-storey semi-detached homeFresh paintNew flooring
- 48 days
- 14
- 0
Zillow last checked:
Listing updated:
Listed by:
Rory Winder, Associate,
The Real Estate District
Source: courtesy of Pillar9 System,MLS®#: A2334547 Originating MLS®#: Calgary
Originating MLS®#: CalgaryFacts & features
Interior
Bedrooms & bathrooms
- Bedrooms: 4
- Bathrooms: 3
- Full bathrooms: 2
- 1/2 bathrooms: 1
Bedroom
- Level: Upper
- Dimensions: 9`0" x 10`5"
Other
- Level: Upper
- Dimensions: 10`3" x 16`10"
Bedroom
- Level: Upper
- Dimensions: 9`0" x 8`5"
Bedroom
- Level: Lower
- Dimensions: 10`8" x 10`9"
Other
- Level: Main
- Dimensions: 3`11" x 5`9"
Other
- Level: Upper
- Dimensions: 6`10" x 7`0"
Other
- Level: Lower
- Dimensions: 8`4" x 5`2"
Dining room
- Level: Main
- Dimensions: 7`8" x 9`6"
Game room
- Level: Lower
- Dimensions: 11`8" x 18`1"
Kitchen
- Level: Main
- Dimensions: 11`3" x 13`1"
Living room
- Level: Main
- Dimensions: 12`1" x 13`11"
Heating
- Forced Air
Cooling
- None
Appliances
- Included: Dishwasher, Dryer, Electric Stove, Range Hood, Refrigerator, Washer
- Laundry: In Basement
Features
- Laminate Counters
- Flooring: Linoleum, Tile, Vinyl
- Basement: Full
- Has fireplace: No
- Common walls with other units/homes: 1 Common Wall
Interior area
- Total interior livable area: 1,240 sqft
- Finished area above ground: 1,240
- Finished area below ground: 472
Property
Parking
- Parking features: None
Features
- Levels: Two,2 Storey
- Stories: 1
- Patio & porch: None
- Exterior features: Rain Gutters
- Fencing: Fenced
- Frontage length: 7.74M 25`5"
Lot
- Size: 2,613 Square Feet
- Features: Back Lane, City Lot, Front Yard
Details
- Parcel number: 112592426
- Zoning: R-C2
Construction
Type & style
- Home type: MultiFamily
- Property subtype: Semi Detached (Half Duplex)
- Attached to another structure: Yes
Materials
- Brick, Vinyl Siding, Wood Frame
- Foundation: Concrete Perimeter
- Roof: Asphalt Shingle
Condition
- New construction: No
- Year built: 1978
Community & HOA
Community
- Features: Park, Playground, Sidewalks, Street Lights
- Subdivision: Temple
HOA
- Has HOA: No
Location
- Region: Calgary
Financial & listing details
- Price per square foot: C$335/sqft
- Date on market: 8/11/2026
- Inclusions: n/a
Price history
Price history is unavailable.
Public tax history
Tax history is unavailable.
Climate risks
Neighborhood: Temple
Nearby schools
GreatSchools rating
No schools nearby
We couldn't find any schools near this home.
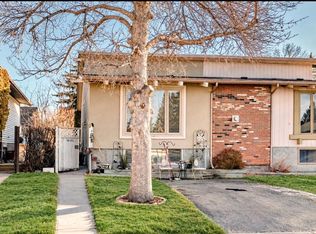
- C$419,9003 bd2 ba900 sqft274 W Templeview Way NE, Calgary, AB T1Y3Y9For Sale
- C$350,0003 bd2 ba1.1k sqft252 SW Templeview Way NE, Calgary, AB T1Y3Y9For Sale

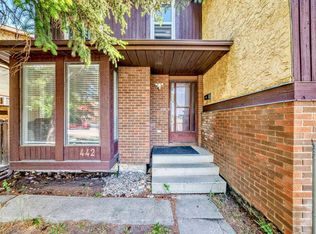
- C$--4 bd3 ba1.1k sqft442 Templeview Dr NE #1, Calgary, AB T1Y4L2Off Market
- C$555,0004 bd2 ba1k sqft136 SE Templeview Pl NE, Calgary, AB T1Y3S2For Sale

Similar homes
- C$350,0003 bd2 ba1.1k sqft252 SW Templeview Way NE, Calgary, AB T1Y 3Y9For SaleMLS ID #A2342333, Darian Stadnyk, Associate, Premiere Realty Direct. courtesy of Pillar9 System
- C$419,9993 bd2 ba1.2k sqft2603 E 60th St NE, Calgary, AB T1Y 2G6For Sale
 MLS ID #A2336398, Sarah Solomon, Associate, Re/Max Realty Professionals. courtesy of Pillar9 System
 - C$420,0004 bd2 ba811 sqft84 N Templehill Dr NE, Calgary, AB T1Y 4C3For Sale
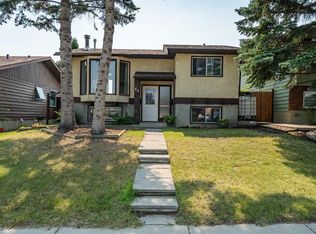 MLS ID #A2340169, Barb Desautels, Associate, Cir Realty. courtesy of Pillar9 System
 - C$399,7863 bd3 ba1.2k sqft5608 S Rundlehorn Dr NE, Calgary, AB T1Y 3J2For Sale
 MLS ID #A2325345, Ahmed Arshad, Associate, Remax Innovations. courtesy of Pillar9 System
