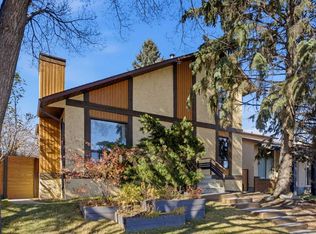
Welcome to this renovated property situated on a huge lot with exceptional parking and income potential. Whether you're an investor looking for strong rental revenue or a homeowner seeking a mortgage helper, this unique property checks all the boxes. 5 Bedrooms | 4 Bathrooms | Revenue-Generating Property in front of schools at a great Location. Main Floor Features Bright open-concept layout, brand New large kitchen with modern finishes and a Large dining area, huge Living area with antique cozy fireplace, has a Italian slate 5x10 pool table (Snooker and 8 Ball) for your evening shots. Huge Primary Bedroom has a renovated 3 Pc ensuite bathroom. 2 other large size bedrooms and one full 4 Pc renovated Bathroom with a separate main-floor laundry completes this level. Your private lower basement area has a good storage space and direct access to mechanical room. The main feature of this property is the LOWER LEVEL . The property has Two separate illegal walkout basement suites, each with its own private entrance along with 1 Bed 1 Bath and Kitchenette settings. CURRENT TEANANTS ARE PAYING $2450 MONTHLY and are highly interested to renew lease for a long term with new owner. The common Laundry for the basement has a direct access from both the suites. Additional Highlights: Security cameras installed, 2 furnaces, Central air conditioning, Water softener, Central vacuum system, Multi-level (double-tier) deck with Hot tub, large yard with endless possibilities. Back alley access has a dedicated RV parking along with the Double detached heated extra wide garage. The front pad has 3 additional parking spaces. The house is right across the Annie Foote School's parking. The Location of nearby market and Saint Thomas Moore School making it a exceptional property. With separate entrances, separate laundries, and a highly functional layout, it's a rare opportunity for investors and homeowners alike. Strong rental potential, and move-in-ready condition make this property a must-see. Book your private viewing today and discover the possibilities!
For sale
C$649,900
6703 N 37th Ave NE, Calgary, AB T1Y 4Y6
5beds
1,616sqft
Single Family Residence
Built in 1983
7,840 Square Feet Lot
$-- Zestimate®
C$402/sqft
C$-- HOA
What's special
Huge lotExceptional parkingBright open-concept layoutLarge dining areaHuge primary bedroomCentral air conditioningCentral vacuum system
- 2 days
- 37
- 2
Zillow last checked:
Listing updated:
Listed by:
Amandeep Nanreh, Associate,
Prep Ultra Realty Ltd.
Source: courtesy of Pillar9 System,MLS®#: A2357350 Originating MLS®#: Calgary
Facts & features
Interior
Bedrooms & bathrooms
- Bedrooms: 5
- Bathrooms: 4
- Full bathrooms: 4
Other
- Level: Main
- Dimensions: 15`4" x 11`11"
Bedroom
- Level: Main
- Dimensions: 13`5" x 11`9"
Bedroom
- Level: Main
- Dimensions: 13`5" x 9`7"
Bedroom
- Level: Lower
- Dimensions: 10`9" x 12`2"
Bedroom
- Level: Lower
- Dimensions: 10`5" x 11`10"
Other
- Level: Main
- Dimensions: 7`6" x 4`11"
Other
- Level: Lower
- Dimensions: 6`10" x 4`11"
Other
- Level: Lower
- Dimensions: 4`10" x 7`0"
Other
- Level: Main
- Dimensions: 7`5" x 4`11"
Dining room
- Level: Main
- Dimensions: 15`8" x 12`5"
Kitchen
- Level: Main
- Dimensions: 17`0" x 11`2"
Other
- Level: Lower
- Dimensions: 7`7" x 12`2"
Other
- Level: Lower
- Dimensions: 2`9" x 10`1"
Living room
- Level: Main
- Dimensions: 14`9" x 12`7"
Heating
- Central, Fireplace(s), Forced Air, Natural Gas
Cooling
- Central Air, Full
Appliances
- Included: Dishwasher, Electric Range, Microwave, Refrigerator, Washer/Dryer
- Laundry: In Basement, Laundry Room
Features
- Breakfast Bar, Central Vacuum, High Ceilings, No Animal Home, No Smoking Home, Open Floorplan, Separate Entrance, Storage
- Basement: Full
- Number of fireplaces: 1
- Fireplace features: Gas
Interior area
- Total interior livable area: 1,616 sqft
Video & virtual tour
Property
Parking
- Total spaces: 5
- Parking features: Double Garage Detached, Parking Pad, RV Access/Parking
- Garage spaces: 2
- Has uncovered spaces: Yes
Features
- Levels: One and One Half,Bi-Level
- Stories: 1.5
- Patio & porch: Deck, See Remarks
- Exterior features: Other, Private Entrance
- Fencing: Fenced
- Frontage length: 26.21M 86`0"
Lot
- Size: 7,840 Square Feet
- Features: Back Lane, Landscaped, Reverse Pie Shaped Lot
Details
- Parcel number: 112410807
- Zoning: R-C1
Construction
Type & style
- Home type: SingleFamily
- Property subtype: Single Family Residence
Materials
- Vinyl Siding, Wood Frame
- Foundation: Concrete Perimeter
- Roof: Asphalt Shingle
Condition
- New construction: No
- Year built: 1983
Community & HOA
Community
- Features: Park, Playground, Street Lights
- Subdivision: Temple
HOA
- Has HOA: No
Location
- Region: Calgary
Financial & listing details
- Price per square foot: C$402/sqft
- Date on market: 11/7/2026
- Date available: 11/26/2026
- Inclusions: Hot Tub
Price history
Price history is unavailable.
Public tax history
Tax history is unavailable.
Climate risks
Neighborhood: Temple
Nearby schools
GreatSchools rating
No schools nearby
We couldn't find any schools near this home.


Similar homes
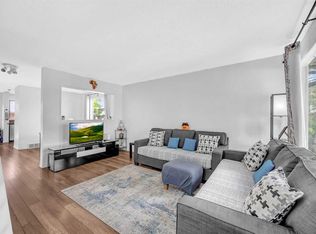
- C$649,0004 bd3 ba1.2k sqft180 N Templeton Cir NE, Calgary, AB T1Y 4G5For Sale
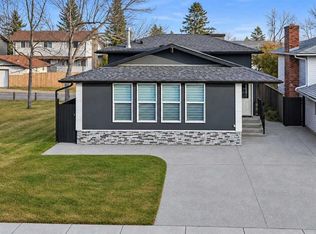 MLS ID #A2357142, Maher Borot, Associate, Lpt Realty. courtesy of Pillar9 System
- C$660,0004 bd4 ba1.7k sqft21 W La Valencia Grn NE, Calgary, AB T1Y 6P5For Sale
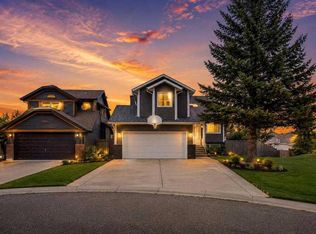 MLS ID #A2357530, Amarjit Cudail, Associate, Maxwell Gold. courtesy of Pillar9 System
- C$599,9004 bd4 ba1.3k sqft141 N Saratoga Close NE, Calgary, AB T1Y 7A1For Sale
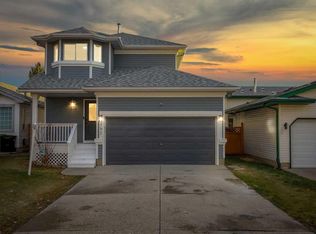 MLS ID #A2356473, Rajdeep Kooner, Associate, Urban-Realty.Ca. courtesy of Pillar9 System
- C$550,0004 bd3 ba1.2k sqft136 E Templeson Rd NE, Calgary, AB T1Y 5M2For Sale
 MLS ID #A2356917, Madina Emamyar, Associate, Exp Realty. courtesy of Pillar9 System
