***OPEN HOUSE CANCELLED** ROOM FOR THE WHOLE GANG! This exceptionally clean, TURN-KEY home in family-friendly Temple might just be the one! Offering over 2,190 sq. ft. of total living space, a dramatic 18-foot cathedral-style entry and a cozy WOOD-BURNING FIREPLACE for those chilly Calgary evenings! The finished basement with new carpets offers a flexible fourth bedroom/rec room area, bar and bathroom, with wonderful potential for multi-generational living, extended family or guests. Virtually no carpet on the main or upper levels, durable aluminum siding, a DOUBLE DETACHED GARAGE, plenty of parking and a beautifully maintained yard add to the appeal. AND THEN THERE ARE THE NEIGHBOURS! The kind who know each other by name, look out for one another and genuinely care. That's something special! Enjoy an established community close to schools, parks, shopping and transit. LOTS OF SPACE, LOTS OF HEART & A PLACE TO CALL HOME! Perfect for first-time buyers and growing families. The photos are great, but this is one you really need to walk through!
For sale
C$509,900
76 W Templemont Cir NE, Calgary, AB T1Y 5A9
4beds
1,477sqft
Single Family Residence
Built in 1980
3,920 Square Feet Lot
$-- Zestimate®
C$345/sqft
C$-- HOA
What's special
Cozy wood-burning fireplaceDurable aluminum sidingDouble detached garagePlenty of parkingBeautifully maintained yard
- 6 days
- 31
- 6
Zillow last checked:
Listing updated:
Listed by:
Sheryl Thompson, Associate,
Real Estate Professionals Inc.
Source: courtesy of Pillar9 System,MLS®#: A2352646 Originating MLS®#: Calgary
Facts & features
Interior
Bedrooms & bathrooms
- Bedrooms: 4
- Bathrooms: 4
- Full bathrooms: 3
- 1/2 bathrooms: 1
Bedroom
- Level: Upper
- Dimensions: 12`9" x 8`0"
Bedroom
- Level: Upper
- Dimensions: 13`7" x 8`0"
Other
- Level: Upper
- Dimensions: 13`3" x 10`3"
Bedroom
- Level: Lower
- Dimensions: 16`2" x 9`2"
Other
- Level: Main
- Dimensions: 4`3" x 5`3"
Other
- Level: Upper
- Dimensions: 4`11" x 8`3"
Other
- Level: Lower
- Dimensions: 5`8" x 9`1"
Other
- Level: Upper
- Dimensions: 4`6" x 8`3"
Dining room
- Level: Main
- Dimensions: 11`9" x 16`0"
Game room
- Level: Lower
- Dimensions: 11`10" x 15`4"
Kitchen
- Level: Main
- Dimensions: 11`9" x 14`9"
Laundry
- Level: Main
- Dimensions: 6`6" x 5`10"
Living room
- Level: Main
- Dimensions: 11`2" x 17`4"
Heating
- Forced Air
Cooling
- None
Appliances
- Included: Dishwasher, Dryer, Electric Stove, Garage Control(s), Microwave Hood Fan, Refrigerator, Washer
- Laundry: Main Level
Features
- High Ceilings, Soaking Tub, Wet Bar
- Flooring: Carpet, Laminate, Tile
- Windows: Skylight(s)
- Basement: Full
- Number of fireplaces: 1
- Fireplace features: Wood Burning
Interior area
- Total interior livable area: 1,477 sqft
- Finished area above ground: 832
- Finished area below ground: 711
Video & virtual tour
Property
Parking
- Total spaces: 2
- Parking features: Double Garage Detached
- Garage spaces: 2
Features
- Levels: Two,2 Storey
- Stories: 1
- Patio & porch: Patio
- Exterior features: Private Yard
- Fencing: Fenced
- Frontage length: 12.23M 40`2"
Lot
- Size: 3,920 Square Feet
- Features: Back Lane, Back Yard, Front Yard, Rectangular Lot
Details
- Parcel number: 112368507
- Zoning: R-CG
Construction
Type & style
- Home type: SingleFamily
- Property subtype: Single Family Residence
Materials
- Aluminum Siding, Wood Frame
- Foundation: Concrete Perimeter
- Roof: Asphalt Shingle
Condition
- New construction: No
- Year built: 1980
Community & HOA
Community
- Features: Sidewalks, Street Lights
- Subdivision: Temple
HOA
- Has HOA: No
Location
- Region: Calgary
Financial & listing details
- Price per square foot: C$345/sqft
- Date on market: 11/4/2026
- Date available: 12/17/2026
- Inclusions: n/a
Price history
Price history is unavailable.
Public tax history
Tax history is unavailable.
Climate risks
Neighborhood: Temple
Nearby schools
GreatSchools rating
No schools nearby
We couldn't find any schools near this home.
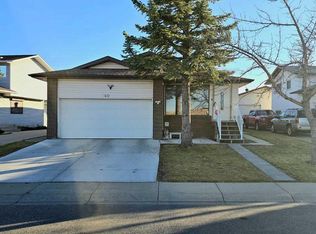
- C$599,0006 bd4 ba1.8k sqft172 E Templemont Dr NE, Calgary, AB T1Y4Z9For Sale

- C$799,9004 bd3 ba1.5k sqft140 N Templemont Cir NE, Calgary, AB T1Y5A9For Sale
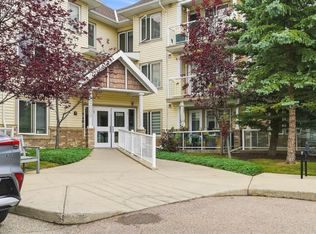
- C$219,9002 bd2 ba908 sqft5200 SW 44th Ave NE #2103, Calgary, AB T1Y7L4For Sale
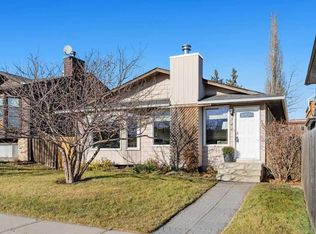
- C$410,0003 bd2 ba765 sqft821 E Whitemont Dr NE, Calgary, AB T1Y3S6For Sale

Similar homes
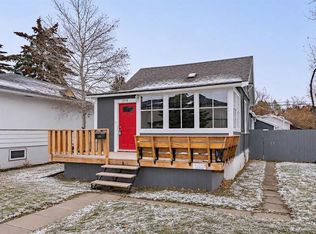
- C$550,0004 bd3 ba1.3k sqft344 S Bermuda Dr NW, Calgary, AB T3K 1Z1For Sale
 MLS ID #A2356151, Mike Stante, Associate, Real Broker. courtesy of Pillar9 System
- C$578,6005 bd2 ba1k sqft3427 E 56th St NE, Calgary, AB T1Y 3N8For Sale
 MLS ID #A2352251, Malvinder Tiwana, Associate, Grand Realty. courtesy of Pillar9 System
- C$574,9004 bd3 ba930 sqft856 E Rundlecairn Way NE, Calgary, AB T1Y 2R7For Sale
 MLS ID #A2351479, Karla Linares, Associate, Real Broker. courtesy of Pillar9 System
- C$550,0004 bd3 ba910 sqft3714 W 3rd St NW, Calgary, AB T2K 0Z7For Sale
 MLS ID #A2355377, Lisa Johnson, Associate, Re/Max House Of Real Estate. courtesy of Pillar9 System
