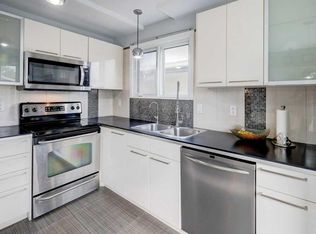
Welcome to easy, comfortable living in this beautifully maintained 2-bedroom, 2-bathroom, corner unit condo in a desirable 55+ community. Ideally located on the main floor, this bright and inviting home offers convenience, functionality, and plenty of space to relax and enjoy a low-maintenance lifestyle. The well-appointed kitchen features granite countertops and offers a practical layout with plenty of workspace. The open floorplan provides a comfortable setting for everyday living or entertaining, with direct access to one of the standout features of this space - the enclosed, private balcony. This balcony creates an additional space to enjoy your morning coffee, read, or simply relax while extending your outdoor living season. The spacious primary bedroom with walk in closet and 4 piece ensuite. An additional bedroom, and full bathroom offer flexibility for guests, an office, or hobbies. Underground heated parking adds valuable convenience and security, especially during the winter months. With main-floor access - that faces an open area (not the parking lot), underground parking, a secure private balcony, and the benefits of a welcoming 55+ community, this is a wonderful opportunity for those looking for comfortable, carefree condo living.
For sale
C$219,900
5200 SW 44th Ave NE #2103, Calgary, AB T1Y 7L4
2beds
908sqft
Apartment
Built in 2006
-- sqft lot
$-- Zestimate®
C$242/sqft
C$649/mo HOA
What's special
Bright and inviting homeWell-appointed kitchenGranite countertopsOpen floorplanEnclosed private balconySecure private balcony
- 49 days
- 26
- 1
Zillow last checked:
Listing updated:
Listed by:
Nadine Beaucage, Associate,
Exp Realty
Source: courtesy of Pillar9 System,MLS®#: A2336978 Originating MLS®#: Calgary
Originating MLS®#: CalgaryFacts & features
Interior
Bedrooms & bathrooms
- Bedrooms: 2
- Bathrooms: 2
- Full bathrooms: 2
Other
- Level: Main
- Dimensions: 9`2" x 13`8"
Bedroom
- Level: Main
- Dimensions: 9`7" x 14`11"
Other
- Level: Main
Other
- Level: Main
Dining room
- Level: Main
- Dimensions: 11`7" x 12`6"
Kitchen
- Level: Main
- Dimensions: 14`10" x 9`6"
Living room
- Level: Main
- Dimensions: 11`7" x 8`2"
Other
- Level: Main
- Dimensions: 9`0" x 8`2"
Heating
- Radiant Floor
Cooling
- None
Appliances
- Included: Dishwasher, Electric Stove, Microwave Hood Fan, Refrigerator, Washer/Dryer Stacked
- Laundry: In Unit
Features
- Granite Counters, Open Floorplan
- Flooring: Tile
- Has fireplace: No
- Common walls with other units/homes: 2+ Common Walls
Interior area
- Total interior livable area: 908 sqft
Property
Parking
- Total spaces: 1
- Parking features: Parkade, Underground, Assigned
Features
- Levels: Single Level Unit
- Stories: 3
- Entry location: Ground
- Patio & porch: Balcony(s), Enclosed
- Exterior features: None
- Fencing: None
Details
- Parcel number: 112091860
- Zoning: DC (pre 1P2007)
Construction
Type & style
- Home type: Apartment
- Property subtype: Apartment
- Attached to another structure: Yes
Materials
- Stone, Vinyl Siding
Condition
- New construction: No
- Year built: 2006
Community & HOA
Community
- Features: Sidewalks, Street Lights
- Subdivision: Whitehorn
HOA
- Has HOA: Yes
- Amenities included: Elevator(s), Parking, Party Room, Visitor Parking
- Services included: Common Area Maintenance, Heat, Insurance, Professional Management, Reserve Fund Contributions, Sewer, Water
- HOA fee: C$649 monthly
Location
- Region: Calgary
Financial & listing details
- Price per square foot: C$242/sqft
- Date on market: 8/14/2026
- Inclusions: N/a
Price history
Price history is unavailable.
Public tax history
Tax history is unavailable.
Climate risks
Neighborhood: Whitehorn
Nearby schools
GreatSchools rating
No schools nearby
We couldn't find any schools near this home.


Similar homes
- C$222,0002 bd2 ba813 sqft1140 W Taradale Dr NE #2206, Calgary, AB T3J 0G1For Sale
 MLS ID #A2335146, Purnima Nalbo, Associate, Cir Realty. courtesy of Pillar9 System
 - C$249,9002 bd2 ba840 sqft6635 N 25th Ave NE #1205, Calgary, AB T1Y 7K9For Sale
 MLS ID #A2340638, Adil Mawani, Associate, Independent Broker. courtesy of Pillar9 System
 - C$237,9002 bd2 ba882 sqft333 Taravista Dr NE #2413, Calgary, AB T3J 0H4For Sale
 MLS ID #A2343448, Rupinder Singh, Associate, First Place Realty. courtesy of Pillar9 System
 - C$229,9002 bd2 ba996 sqft3208 SW Valleyview Park SE #208, Calgary, AB T2B 3R6For Sale
 MLS ID #A2342331, Helena Berman, Associate, First Place Realty. courtesy of Pillar9 System
