Top Floor unit with all utilities included! This bright 2 Bedroom, 2 bathroom home offers incredible value with all utilities covered plus 2 parking stalls! Enjoy the open Floorplan with an east facing balcony, perfect for morning sun and the convenience of in-suite laundry! The primary bedroom features a large walk-through closet leading to a private 4pc ensuite, the second bedroom is ideal for guests, roommates or a home office. The open living, dinning and kitchen area creates a comfortable space to relax or entertain. Located close to shopping, restaurants and other amenities, this top floor unit is a great place to call home! Book a showing today!
For sale
C$249,000
1140 Taradale Dr NE #1413, Calgary, AB T3J 0G1
2beds
876sqft
Apartment
Built in 2007
-- sqft lot
$-- Zestimate®
C$284/sqft
C$581/mo HOA
What's special
Open floorplanIn-suite laundry
- 212 days |
- 5 |
- 0 |
Zillow last checked:
Listing updated:
Listed by:
Jonathan Salois, Associate,
Cir Realty
Source: courtesy of Pillar9 System,MLS®#: A2278700 Originating MLS®#: Calgary
Originating MLS®#: CalgaryFacts & features
Interior
Bedrooms & bathrooms
- Bedrooms: 2
- Bathrooms: 2
- Full bathrooms: 2
Bedroom
- Level: Main
- Dimensions: 12`8" x 10`6"
Other
- Level: Main
- Dimensions: 12`8" x 10`11"
Other
- Level: Main
- Dimensions: 4`10" x 8`1"
Other
- Level: Main
- Dimensions: 8`7" x 4`11"
Other
- Level: Main
- Dimensions: 5`6" x 10`7"
Dining room
- Level: Main
- Dimensions: 8`9" x 10`4"
Foyer
- Level: Main
- Dimensions: 4`1" x 4`5"
Kitchen
- Level: Main
- Dimensions: 8`4" x 8`8"
Laundry
- Level: Main
- Dimensions: 6`0" x 3`9"
Living room
- Level: Main
- Dimensions: 17`8" x 17`4"
Walk in closet
- Level: Main
- Dimensions: 4`5" x 7`7"
Heating
- Baseboard
Cooling
- None
Appliances
- Included: Dishwasher, Electric Stove, Range Hood, Refrigerator, Washer/Dryer
- Laundry: In Unit
Features
- Breakfast Bar, Closet Organizers, High Ceilings, Open Floorplan, Walk-In Closet(s)
- Flooring: Carpet, Linoleum
- Has fireplace: No
- Common walls with other units/homes: 2+ Common Walls
Interior area
- Total interior livable area: 876.88 sqft
Video & virtual tour
Property
Parking
- Total spaces: 2
- Parking features: Stall, Assigned
Features
- Levels: Single Level Unit
- Stories: 4
- Entry location: Top
- Patio & porch: Balcony(s)
- Exterior features: Balcony
Details
- Parcel number: 101156363
- Zoning: M-2d86
Construction
Type & style
- Home type: Apartment
- Property subtype: Apartment
- Attached to another structure: Yes
Materials
- Vinyl Siding, Wood Frame
Condition
- New construction: No
- Year built: 2007
Utilities & green energy
- Utilities for property: Electricity Paid For, Water Paid For
Community & HOA
Community
- Features: Park, Playground
- Subdivision: Taradale
HOA
- Has HOA: Yes
- Amenities included: Elevator(s), Parking, Storage, Trash, Visitor Parking
- Services included: Amenities of HOA/Condo, Common Area Maintenance, Electricity, Heat, Insurance, Interior Maintenance, Parking, Professional Management, Reserve Fund Contributions, Snow Removal, Trash, Water
- HOA fee: C$581 monthly
Location
- Region: Calgary
Financial & listing details
- Price per square foot: C$284/sqft
- Date on market: 1/13/2026
- Inclusions: N/A
Price history
Price history is unavailable.
Public tax history
Tax history is unavailable.
Climate risks
Neighborhood: Taradale
Getting around
65 / 100
Somewhat WalkableNearby schools
GreatSchools rating
No schools nearby
We couldn't find any schools near this home.
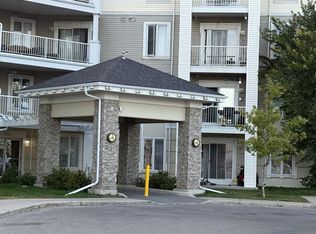
- C$245,4002 bd2 ba882 sqft1140 E Taradale Dr NE #1319, Calgary, AB T3J0G1For Sale
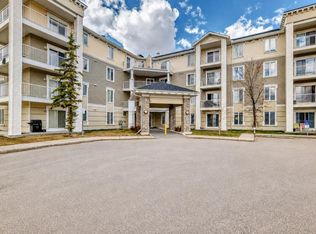
- C$285,0002 bd2 ba881 sqft1140 Taradale Dr NE #1117, Calgary, AB T3J0G1For Sale
- C$234,9002 bd2 ba879 sqft1140 W Taradale Dr NE #2415, Calgary, AB T3J0G1For Sale

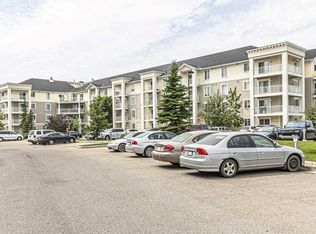
- C$228,9002 bd2 ba883 sqft1140 NW Taradale Dr NE #1410, Calgary, AB T3J0G1For Sale
- C$229,0002 bd2 ba813 sqft1140 W Taradale Dr NE #2206, Calgary, AB T3J0G1For Sale
- C$--2 bd2 ba-- sqft1140 Taradale Dr NE #1112, Calgary, AB T3J0G1Off Market
- C$--3 bd3 ba-- sqft133 Taralake Ter NE, Calgary, AB T3J0A2Off Market
- C$520,0004 bd4 ba1.6k sqft184 E Taralake Ter NE, Calgary, AB T3J0A2For Sale
Similar homes
- C$229,0002 bd2 ba813 sqft1140 W Taradale Dr NE #2206, Calgary, AB T3J 0G1For Sale
 MLS ID #A2335146, Purnima Nalbo, Associate, Cir Realty. courtesy of Pillar9 System
 - C$234,9002 bd2 ba879 sqft1140 W Taradale Dr NE #2415, Calgary, AB T3J 0G1For SaleMLS ID #A2331103, Zully Merali, Associate, Re/Max Complete Realty. courtesy of Pillar9 System
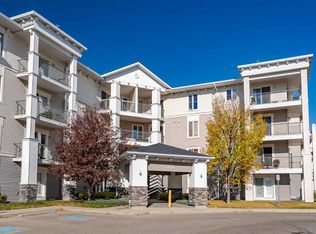
- C$224,9002 bd2 ba875 sqft333 SW Taravista Dr NE #1212, Calgary, AB T3J 0H4For Sale
 MLS ID #A2335862, Rahim Dhanji, Associate, Re/Max House Of Real Estate. courtesy of Pillar9 System
 - C$285,0002 bd2 ba881 sqft1140 Taradale Dr NE #1117, Calgary, AB T3J 0G1For SaleMLS ID #A2303245, Mamta Devi, Associate, Honestdoor Inc.. courtesy of Pillar9 System
- C$259,8902 bd2 ba885 sqft333 N Taravista Dr NE #2420, Calgary, AB T3J 0H4For SaleMLS ID #A2271095, Tarun Sharma, Associate Broker, Skairise Realty. courtesy of Pillar9 System
- C$225,0002 bd1 ba707 sqft5 Saddlestone Way NE #207, Calgary, AB T3J 0S2For SaleMLS ID #A2326496, Navin Hamal, Associate, Exp Realty. courtesy of Pillar9 System
- C$259,9992 bd1 ba708 sqft15 S Saddlestone Way NE #409, Calgary, AB T3J 0S3For SaleMLS ID #A2308806, Waja Feroz, Associate, Re/Max Real Estate (Mountain View). courtesy of Pillar9 System
- C$240,0002 bd1 ba678 sqft5 N Saddlestone Way NE #312, Calgary, AB T3J 0S2For SaleMLS ID #A2260370, Masse Sahar, Associate, Re/Max Complete Realty. courtesy of Pillar9 System
- C$220,0002 bd1 ba685 sqft7110 SE 80th Ave NE #309, Calgary, AB T3J 0N4For SaleMLS ID #A2315078, Kashif Sohail, Associate, Urban-Realty.Ca. courtesy of Pillar9 System
- C$299,9002 bd2 ba896 sqft5 SE Saddlestone Way NE #302, Calgary, AB T3J 0S2For SaleMLS ID #A2308817, Harjot Kahlon, Associate, Prep Realty Inc.. courtesy of Pillar9 System
- C$240,0002 bd2 ba748 sqft2000 S Applevillage Ct SE #210, Calgary, AB T2A 7Z4For SaleMLS ID #A2329799, Dusko Sremac, Associate, Real Broker. courtesy of Pillar9 System
- C$284,9002 bd2 ba838 sqft69 S Country Village Mnr NE #5209, Calgary, AB T3K 0P1For SaleMLS ID #A2337190, Uros Markovic, Associate, The Real Estate District. courtesy of Pillar9 System
- C$264,9002 bd2 ba834 sqft155 W Skyview Ranch Way NE #2207, Calgary, AB T3N 0L1For SaleMLS ID #A2304885, Syed Tirmzi, Associate, Royal Lepage Metro. courtesy of Pillar9 System
- C$255,0002 bd2 ba868 sqft1727 E 54th St SE #436, Calgary, AB T2A 1B7For SaleMLS ID #A2323141, Justin Shin, Associate, Cir Realty. courtesy of Pillar9 System
- C$256,0002 bd2 ba984 sqft4975 N 130th Ave SE #3211, Calgary, AB T2Z 4P2For SaleMLS ID #A2335757, Chad Kon, Associate, Real Broker. courtesy of Pillar9 System
- C$219,0002 bd2 ba801 sqft1717 N 60th St SE #424, Calgary, AB T2A 7Y7For SaleMLS ID #A2328483, Matthew Mai, Associate, Cir Realty. courtesy of Pillar9 System
- C$188,5001 bd1 ba595 sqft5 Saddlestone Way NE #1108, Calgary, AB T3J 0S2For SaleMLS ID #A2330594, Awais Anwar, Associate, Diamond Realty & Associates Ltd. courtesy of Pillar9 System
- C$250,0002 bd2 ba656 sqft333 S Riverfront Ave SE #115, Calgary, AB T2G 5R1For SaleMLS ID #A2319068, Pamela Chai, Associate, Royal Lepage Benchmark. courtesy of Pillar9 System
- C$184,9001 bd1 ba507 sqft7110 S 80th Ave NE #413, Calgary, AB T3J 0N4For SaleMLS ID #A2327338, Usman Zafar, Associate, Prep Ultra Realty Ltd.. courtesy of Pillar9 System
- C$279,0002 bd2 ba935 sqft70 W Panamount Dr NW #7201, Calgary, AB T3K 6G8For SaleMLS ID #A2331633, Sheila Lamy, Associate, Cir Realty. courtesy of Pillar9 System
