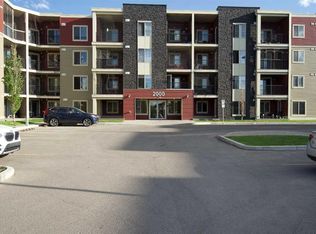
Welcome to this beautifully maintained condo in the vibrant Saddle Ridge community! This thoughtfully designed 1-bedroom + den unit offers a flexible layout with a den spacious enough for a second bedroom, plus in-suite laundry for everyday convenience. The open-concept kitchen features sleek quartz countertops and modern stainless steel appliances, opening seamlessly into a bright living area. Step outside to your sunny balcony and enjoy peaceful views over Taralake Park, the pond, and lush greenery — your private retreat for morning coffee or evening relaxation. Move-in ready with added value: The sale includes a nearly new (1-year-old) sectional couch, dining table, bed with mattress, and TV console — this condo comes fully furnished and renter-ready! Ideally located steps from shopping centres, grocery stores, the Genesis Centre, LRT, and transit, everything you need is right at your doorstep. Low condo fees include heat and water, keeping costs predictable and affordable. Whether you're a first-time buyer, downsizer, or savvy investor, this unit delivers comfort, convenience, and strong income potential at a price cheaper than renting. Don't miss out — contact your favourite REALTOR® today to schedule a viewing!
For sale
C$240,000
5 N Saddlestone Way NE #312, Calgary, AB T3J 0S2
2beds
678sqft
Apartment
Built in 2014
-- sqft lot
$-- Zestimate®
C$354/sqft
C$355/mo HOA
What's special
- 127 days |
- 3 |
- 0 |
Zillow last checked:
Listing updated:
Listed by:
Masse Sahar, Associate,
Re/Max Complete Realty
Source: courtesy of Pillar9 System,MLS®#: A2260370 Originating MLS®#: Calgary
Originating MLS®#: CalgaryFacts & features
Interior
Bedrooms & bathrooms
- Bedrooms: 2
- Bathrooms: 1
- Full bathrooms: 1
Other
- Level: Main
- Dimensions: 9`3" x 11`10"
Bedroom
- Level: Main
- Dimensions: 11`2" x 9`11"
Other
- Level: Main
- Dimensions: 7`5" x 4`11"
Dining room
- Level: Main
- Dimensions: 13`8" x 8`1"
Kitchen
- Level: Main
- Dimensions: 7`10" x 8`0"
Living room
- Level: Main
- Dimensions: 13`8" x 10`11"
Heating
- Baseboard
Cooling
- None
Appliances
- Included: Dishwasher, Electric Range, Microwave Hood Fan, Refrigerator
- Laundry: In Unit
Features
- Breakfast Bar, Kitchen Island, No Animal Home, No Smoking Home, Open Floorplan, Quartz Counters, See Remarks
- Flooring: Carpet, Ceramic Tile
- Has fireplace: No
- Common walls with other units/homes: 2+ Common Walls
Interior area
- Total interior livable area: 678 sqft
Property
Parking
- Total spaces: 1
- Parking features: Off Street, Stall, Assigned
Features
- Levels: Single Level Unit
- Stories: 4
- Entry location: Other
- Patio & porch: Balcony(s)
- Exterior features: Balcony
Details
- Zoning: M-2
Construction
Type & style
- Home type: Apartment
- Property subtype: Apartment
- Attached to another structure: Yes
Materials
- Concrete, Vinyl Siding, Wood Frame
- Foundation: Concrete Perimeter
Condition
- New construction: No
- Year built: 2014
Community & HOA
Community
- Features: Park, Sidewalks
- Subdivision: Saddle Ridge
HOA
- Has HOA: Yes
- Amenities included: Elevator(s), Parking, Visitor Parking
- Services included: Amenities of HOA/Condo, Common Area Maintenance, Heat, Insurance, Maintenance Grounds, Reserve Fund Contributions, Water
- HOA fee: C$355 monthly
Location
- Region: Calgary
Financial & listing details
- Price per square foot: C$354/sqft
- Date on market: 4/20/2026
- Inclusions: L-shape Sectional Couch, dining table + Chairs, Bed, Mattress, TV Console,
Price history
Price history is unavailable.
Public tax history
Tax history is unavailable.
Climate risks
Neighborhood: Saddle Ridge
Nearby schools
GreatSchools rating
No schools nearby
We couldn't find any schools near this home.
- C$225,0002 bd1 ba707 sqft5 Saddlestone Way NE #207, Calgary, AB T3J0S2For Sale

- C$299,9002 bd2 ba896 sqft5 SE Saddlestone Way NE #302, Calgary, AB T3J0S2For Sale

- C$259,9992 bd1 ba708 sqft15 S Saddlestone Way NE #409, Calgary, AB T3J0S3For Sale
- C$--3 bd2 ba943 sqft5 Saddlestone Way NE #413, Calgary, AB T3J0S2Off Market

- C$188,5001 bd1 ba595 sqft5 Saddlestone Way NE #1108, Calgary, AB T3J0S2For Sale
- C$285,0002 bd2 ba899 sqft5 S Saddlestone Way NE #319, Calgary, AB T3J0S2For Sale
- C$205,0001 bd1 ba601 sqft5 SE Saddlestone Way NE #106, Calgary, AB T3J0S2For Sale
- C$739,9006 bd4 ba2k sqft32 S Saddlestone Way NE, Calgary, AB T3J2C9For Sale
Similar homes
- C$225,0002 bd1 ba707 sqft5 Saddlestone Way NE #207, Calgary, AB T3J 0S2For SaleMLS ID #A2326496, Navin Hamal, Associate, Exp Realty. courtesy of Pillar9 System
- C$234,9002 bd2 ba879 sqft1140 W Taradale Dr NE #2415, Calgary, AB T3J 0G1For Sale
 MLS ID #A2331103, Zully Merali, Associate, Re/Max Complete Realty. courtesy of Pillar9 System
 - C$285,0002 bd2 ba899 sqft5 S Saddlestone Way NE #319, Calgary, AB T3J 0S2For Sale
 MLS ID #A2321089, Jaskaran Singh Dhillon, Associate, Exp Realty. courtesy of Pillar9 System
 - C$220,0002 bd1 ba685 sqft7110 SE 80th Ave NE #309, Calgary, AB T3J 0N4For Sale
 MLS ID #A2315078, Kashif Sohail, Associate, Urban-Realty.Ca. courtesy of Pillar9 System
 - C$259,9002 bd2 ba874 sqft333 SW Taravista Dr NE #1315, Calgary, AB T3J 0H4For SaleMLS ID #A2314724, Zaki Keskich, Associate, Century 21 Bamber Realty Ltd.. courtesy of Pillar9 System
- C$188,5001 bd1 ba595 sqft5 Saddlestone Way NE #1108, Calgary, AB T3J 0S2For SaleMLS ID #A2330594, Awais Anwar, Associate, Diamond Realty & Associates Ltd. courtesy of Pillar9 System
- C$245,0002 bd2 ba940 sqft240 W Skyview Ranch Rd NE #2206, Calgary, AB T3N 0P4For SaleMLS ID #A2335582, Sanja Serwa, Associate, The Real Estate District. courtesy of Pillar9 System
- C$239,9002 bd1 ba853 sqft181 Skyview Ranch Mnr NE #2109, Calgary, AB T2N 0V2For SaleMLS ID #A2331524, Jesse Bydevaate, Associate, Re/Max First. courtesy of Pillar9 System
- C$235,0002 bd1 ba592 sqft302 W Skyview Ranch Dr NE #6412, Calgary, AB T3N 0P5For SaleMLS ID #A2309296, Vick Singh, Associate, Cir Realty. courtesy of Pillar9 System
- C$250,0002 bd2 ba885 sqft302 W Skyview Ranch Dr NE #3302, Calgary, AB T3N 0P5For SaleMLS ID #A2329230, Dusko Sremac, Associate, Real Broker. courtesy of Pillar9 System
- C$239,9002 bd2 ba760 sqft1317 E 27th St SE #2304, Calgary, AB T2A 4Y5For SaleMLS ID #A2337137, Tanya Eklund, Associate, Re/Max First. courtesy of Pillar9 System
- C$259,0002 bd2 ba952 sqft60 N Panatella St NW #4102, Calgary, AB T3K 0M1For SaleMLS ID #A2339920, Awais Anwar, Associate, Diamond Realty & Associates Ltd. courtesy of Pillar9 System
- C$199,9991 bd1 ba575 sqft7210 N 80th Ave NE #318, Calgary, AB T3J 0N7For SaleMLS ID #A2293337, Lakhandeep Dhaliwal, Associate, Prep Realty Inc.. courtesy of Pillar9 System
- C$228,8002 bd1 ba897 sqft181 N Skyview Ranch Mnr NE #2210, Calgary, AB T3N 0V2For SaleMLS ID #A2333497, Jessica Chan, Broker, Jessica Chan Real Estate & Management Inc.. courtesy of Pillar9 System
- C$240,0002 bd2 ba748 sqft2000 S Applevillage Ct SE #210, Calgary, AB T2A 7Z4For SaleMLS ID #A2329799, Dusko Sremac, Associate, Real Broker. courtesy of Pillar9 System
- C$189,9001 bd1 ba511 sqft7210 N 80th Ave NE #414, Calgary, AB T3J 0N7For SaleMLS ID #A2307879, Rafael Asprer, Associate, Maxwell Gold. courtesy of Pillar9 System
- C$184,9001 bd1 ba507 sqft7110 S 80th Ave NE #413, Calgary, AB T3J 0N4For SaleMLS ID #A2327338, Usman Zafar, Associate, Prep Ultra Realty Ltd.. courtesy of Pillar9 System
- C$245,0002 bd1 ba519 sqft4641 N 128th Ave NE #3312, Calgary, AB T3N 1T3For SaleMLS ID #A2279624, David Lofthaug, Broker, Bode Platform Inc.. courtesy of Pillar9 System
- C$284,9002 bd2 ba804 sqft4641 N 128th Ave NE #3222, Calgary, AB T3N 1T2For SaleMLS ID #A2337491, Sukhvinder Parmar, Associate, Cir Realty. courtesy of Pillar9 System
- C$299,8882 bd2 ba952 sqft6118 S 80th Ave NE #1408, Calgary, AB T3J 0S6For SaleMLS ID #A2315920, Shaukat Hayat, Associate, Remax Innovations. courtesy of Pillar9 System
