Amazing opportunity to own this beautiful 3rd-floor corner condo unit in the highly sought-after Saddle Ridge community. This bright and spacious corner unit offers stunning lake and park views from the private balcony, with large windows bringing in plenty of natural light throughout the home. The open-concept layout features a spacious living and dining area, along with a functional U-shaped kitchen complete with stainless steel appliances. Near the entrance, there is additional space perfect for a home office or study setup. The primary bedroom includes a large walk-through closet and a 4-piece ensuite bathroom. A second bedroom, another full 4-piece bathroom, and convenient in-suite laundry complete the unit. This home also comes with one titled parking stall located in the heated underground parkade. Perfect for first-time buyers, downsizers, or investors. Call today to book your private showing!
For sale
C$299,900
5 SE Saddlestone Way NE #302, Calgary, AB T3J 0S2
2beds
896sqft
Apartment
Built in 2014
-- sqft lot
$-- Zestimate®
C$334/sqft
C$492/mo HOA
What's special
Open-concept layoutFunctional u-shaped kitchenStainless steel appliancesSecond bedroomConvenient in-suite laundry
- 112 days
- 1
- 0
Zillow last checked:
Listing updated:
Listed by:
Harjot Kahlon, Associate,
Prep Realty Inc.
Source: courtesy of Pillar9 System,MLS®#: A2308817 Originating MLS®#: Calgary
Originating MLS®#: CalgaryFacts & features
Interior
Bedrooms & bathrooms
- Bedrooms: 2
- Bathrooms: 2
- Full bathrooms: 2
Bedroom
- Level: Main
- Dimensions: 9`8" x 11`0"
Other
- Level: Main
- Dimensions: 11`2" x 11`4"
Other
- Level: Main
- Dimensions: 8`0" x 5`0"
Other
- Level: Main
- Dimensions: 5`1" x 7`5"
Dining room
- Level: Main
- Dimensions: 9`4" x 13`10"
Kitchen
- Level: Main
- Dimensions: 8`0" x 13`1"
Living room
- Level: Main
- Dimensions: 11`5" x 16`2"
Heating
- Baseboard
Cooling
- None
Appliances
- Included: Dishwasher, Dryer, Electric Stove, Microwave Hood Fan, Refrigerator, Washer
- Laundry: Laundry Room
Features
- Storage
- Flooring: Carpet, Linoleum
- Has fireplace: No
- Common walls with other units/homes: End Unit
Interior area
- Total interior livable area: 896.82 sqft
Property
Parking
- Total spaces: 192
- Parking features: Parkade, Underground, Titled
Features
- Levels: Single Level Unit
- Stories: 4
- Entry location: Other
- Patio & porch: Balcony(s)
- Exterior features: Playground
- Fencing: None
Lot
- Features: See Remarks
Details
- Zoning: M-2
Construction
Type & style
- Home type: Apartment
- Property subtype: Apartment
- Attached to another structure: Yes
Materials
- Stone, Vinyl Siding, Wood Frame, Wood Siding
- Roof: Asphalt Shingle
Condition
- New construction: No
- Year built: 2014
Community & HOA
Community
- Features: Park, Playground, Sidewalks
- Subdivision: Saddle Ridge
HOA
- Has HOA: Yes
- Amenities included: Dog Park, Park, Playground
- Services included: Common Area Maintenance, Heat, Insurance, Parking, Sewer, Snow Removal, Water
- HOA fee: C$492 monthly
Location
- Region: Calgary
Financial & listing details
- Price per square foot: C$334/sqft
- Date on market: 5/7/2026
- Inclusions: NA
Price history
Price history is unavailable.
Public tax history
Tax history is unavailable.
Climate risks
Neighborhood: Saddle Ridge
Nearby schools
GreatSchools rating
No schools nearby
We couldn't find any schools near this home.
- C$240,0002 bd1 ba678 sqft5 N Saddlestone Way NE #312, Calgary, AB T3J0S2For Sale

- C$225,0002 bd1 ba707 sqft5 Saddlestone Way NE #207, Calgary, AB T3J0S2For Sale

- C$259,9992 bd1 ba708 sqft15 S Saddlestone Way NE #409, Calgary, AB T3J0S3For Sale
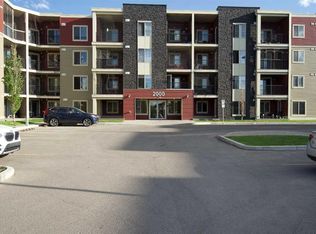
- C$--3 bd2 ba943 sqft5 Saddlestone Way NE #413, Calgary, AB T3J0S2Off Market

Similar homes
- C$285,0002 bd2 ba881 sqft1140 Taradale Dr NE #1117, Calgary, AB T3J 0G1For Sale
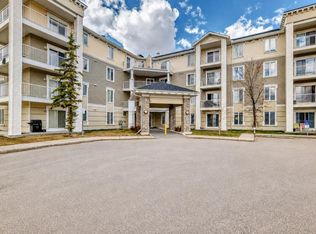 MLS ID #A2303245, Mamta Devi, Associate, Honestdoor Inc.. courtesy of Pillar9 System
 - C$240,0002 bd1 ba678 sqft5 N Saddlestone Way NE #312, Calgary, AB T3J 0S2For SaleMLS ID #A2260370, Masse Sahar, Associate, Re/Max Complete Realty. courtesy of Pillar9 System
- C$225,0002 bd1 ba707 sqft5 Saddlestone Way NE #207, Calgary, AB T3J 0S2For SaleMLS ID #A2326496, Navin Hamal, Associate, Exp Realty. courtesy of Pillar9 System
- C$259,9992 bd1 ba708 sqft15 S Saddlestone Way NE #409, Calgary, AB T3J 0S3For SaleMLS ID #A2308806, Waja Feroz, Associate, Re/Max Real Estate (Mountain View). courtesy of Pillar9 System
