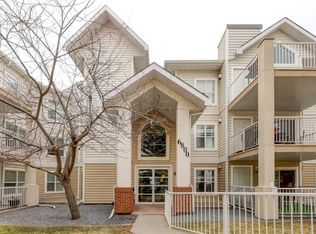
GREAT VALUE........Just what you've been waiting for ........Welcome to this bright and spacious 940 sq. ft. Main-Floor condo located in the desirable community of Huntington Hills. Nestled in a quiet treed area, this well-designed 2-bedroom, 2-bathroom home offers comfort, convenience, and exceptional functionality. The beautiful kitchen features white cabinetry, a Pantry and an abundance of counter space, making meal preparation a pleasure. Adjacent to the kitchen is a spacious separate dining area, perfect for family dinners or entertaining guests. The large living room is highlighted by attractive built-in bookcases and sliding patio doors that open onto a generous Private Patio complete with a Walk-in Storage unit and a convenient Gate access for Guests, Elderly and Children. Both bedrooms are strategically positioned to provide maximum privacy. The Primary bedroom features a walk-in closet and a private 3-piece ensuite with a "Walk-in Shower". Large windows throughout the unit fill the home with natural light, creating a warm and inviting atmosphere. Enjoy the convenience of a Main-Floor in-Suite Laundry Room with a NEW stackable Washer and Dryer set, plus additional Storage Space. Included with the unit is an UNDERGROUND HEATED Titled Parking stall (#85), ideally located just steps from the entrance for easy access. The building offers excellent amenities, including an On-site Car Wash, secure Bike storage, a Party Room, and a Pool table on the second floor for everyone to enjoy. Conveniently located close to 14 Street, Deerfoot Trail, Schools, Public transit, Shopping, and The Beautiful Natural Nose Hill Park . This condo provides an outstanding opportunity for comfortable living in a sought-after northwest Calgary community. Definitely a must to view! All utilities included except Electrical.
For sale
C$299,000
6800 Hunterview Dr NW #116, Calgary, AB T2K 6K5
2beds
942sqft
Apartment
Built in 1999
-- sqft lot
$-- Zestimate®
C$317/sqft
C$565/mo HOA
What's special
Abundance of counter spaceSpacious separate dining areaAttractive built-in bookcasesSliding patio doorsGenerous private patioWalk-in storage unitWarm and inviting atmosphere
- 84 days
- 13
- 3
Zillow last checked:
Listing updated:
Listed by:
Gemma Festa, Associate,
Re/Max House Of Real Estate
Source: courtesy of Pillar9 System,MLS®#: A2316464 Originating MLS®#: Calgary
Originating MLS®#: CalgaryFacts & features
Interior
Bedrooms & bathrooms
- Bedrooms: 2
- Bathrooms: 2
- Full bathrooms: 2
Other
- Level: Main
- Dimensions: 10`11" x 11`7"
Bedroom
- Level: Main
- Dimensions: 10`4" x 10`8"
Other
- Level: Main
- Dimensions: 4`11" x 9`0"
Other
- Level: Main
- Dimensions: 4`11" x 8`11"
Other
- Level: Main
- Dimensions: 12`4" x 9`6"
Dining room
- Level: Main
- Dimensions: 10`1" x 12`0"
Other
- Level: Main
- Dimensions: 6`11" x 7`0"
Kitchen
- Level: Main
- Dimensions: 9`1" x 9`1"
Laundry
- Level: Main
- Dimensions: 5`2" x 8`3"
Living room
- Level: Main
- Dimensions: 13`5" x 15`6"
Storage
- Level: Main
- Dimensions: 5`9" x 3`7"
Walk in closet
- Level: Main
- Dimensions: 3`10" x 4`5"
Heating
- Baseboard, Natural Gas
Cooling
- None
Appliances
- Included: Dishwasher, Electric Stove, Range Hood, Refrigerator, Washer/Dryer Stacked
- Laundry: In Unit, Laundry Room
Features
- Bookcases, Ceiling Fan(s), Laminate Counters, No Animal Home, No Smoking Home, Pantry, Separate Entrance, Storage
- Flooring: Carpet, Linoleum
- Windows: Vinyl Windows, Window Coverings
- Has fireplace: No
- Common walls with other units/homes: 2+ Common Walls
Interior area
- Total interior livable area: 942.70 sqft
Property
Parking
- Total spaces: 1
- Parking features: Garage Door Opener, Heated Garage, Parkade, Secured, Titled, Underground
- Garage spaces: 1
- Has uncovered spaces: Yes
Features
- Levels: Single Level Unit
- Stories: 4
- Entry location: Ground
- Patio & porch: Covered, Patio
- Exterior features: BBQ gas line, Private Entrance, Storage
- Pool features: Community
Details
- Parcel number: 112246324
- Zoning: M-C1 d90
Construction
Type & style
- Home type: Apartment
- Property subtype: Apartment
- Attached to another structure: Yes
Materials
- Mixed, Vinyl Siding, Wood Frame
- Roof: Asphalt Shingle
Condition
- New construction: No
- Year built: 1999
Community & HOA
Community
- Features: Park, Playground, Sidewalks, Street Lights
- Subdivision: Huntington Hills
HOA
- Has HOA: Yes
- Amenities included: Bicycle Storage, Car Wash Area, Elevator(s), Parking, Party Room, Secured Parking, Service Elevator(s), Trash, Visitor Parking
- Services included: Caretaker, Common Area Maintenance, Heat, Insurance, Interior Maintenance, Maintenance Grounds, Parking, Professional Management, Reserve Fund Contributions, Sewer, Snow Removal, Trash, Water
- HOA fee: C$565 monthly
Location
- Region: Calgary
Financial & listing details
- Price per square foot: C$317/sqft
- Date on market: 6/11/2026
- Inclusions: All Curtain Rods and Blinds, Bookcases in living room
Price history
Price history is unavailable.
Public tax history
Tax history is unavailable.
Climate risks
Neighborhood: Huntington Hills
Nearby schools
GreatSchools rating
No schools nearby
We couldn't find any schools near this home.
- C$300,0002 bd2 ba862 sqft6800 N Hunterview Dr NW #118, Calgary, AB T2K6K5For Sale

- C$300,0002 bd2 ba845 sqft6800 S Hunterview Dr NW #101, Calgary, AB T2K6K5For Sale
- C$399,5003 bd1 ba1.1k sqft6507 Huntsbay Rd NW, Calgary, AB T2K5R3For Sale

- C$399,5003 bd1 ba1.1k sqft6507 W Huntsbay Rd NW, Calgary, AB T2K5R3For Sale

Similar homes
- C$300,0002 bd2 ba845 sqft6800 S Hunterview Dr NW #101, Calgary, AB T2K 6K5For SaleMLS ID #A2305352, Wayne E. Brown, Associate, Real Estate Professionals Inc.. courtesy of Pillar9 System
- C$297,0002 bd2 ba843 sqft26 E Country Hills Vw NW #217, Calgary, AB T3K 5A4For Sale
 MLS ID #A2324204, Morris Tkachuk, Associate Broker, 2% Realty. courtesy of Pillar9 System
 - C$298,0002 bd2 ba1.1k sqft3747 E 42nd St NW #204, Calgary, AB T3A 2W4For Sale
 MLS ID #A2326467, Angela Lai, Associate, Homecare Realty Ltd.. courtesy of Pillar9 System
 - C$294,9002 bd2 ba840 sqft6315 W Ranchview Dr NW #110, Calgary, AB T3GFor Sale
 MLS ID #A2335858, Nick Sedrak, Associate Broker, Re/Max Real Estate (Mountain View). courtesy of Pillar9 System
