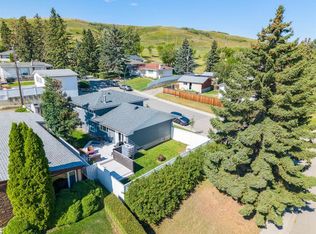
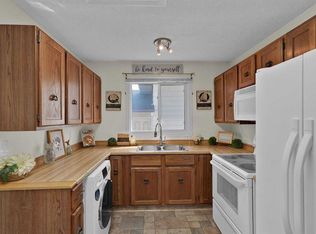
ACROSS FROM GREENSPACE | 2-BEDROOM ILLEGAL SUITE | DOUBLE GARAGE | BRAND-NEW WINDOWS. Step inside through a welcoming foyer featuring a large window and an oversized closet, setting the tone for the thoughtful layout that follows. The main floor boasts hardwood flooring throughout (aside from the kitchen), flowing seamlessly through the living room, formal dining room, and a cozy breakfast nook, perfect for both everyday living and entertaining. The updated kitchen is a true highlight, complete with a gas range, microwave range hood, and stainless steel appliances. The primary bedroom offers not one but two closets, including a walk-in closet, and patio doors leading directly out to the deck. (Massive primary bedroom with the potential to be divided into two separate bedrooms). The second bedroom also enjoys the luxury of a walk-in closet plus a second closet, and a well appointed 4 piece bath rounds out the main floor. Recent updates include BRAND NEW WINDOWS on the main floor (except for one living room window) and a BRAND-NEW FURNACE. Outside, the deck is topped with a metal gazebo, ideal for shaded summer evenings. Downstairs, the basement offers a fantastic illegal suite complete with a kitchenette, a large rec room, 2 additional bedrooms, and a 3 piece bath. A large utility and laundry room adds extra functionality, and a separate entry with access from the backyard makes this space ideal for extended family or additional living needs. The backyard is built for both relaxing and practicality, featuring a deck, concrete patio, double detached garage, back alley access, and a parking pad, giving you plenty of room for vehicles, storage, or hobbies. Situated directly across from greenspace, offering the kind of location families dream about, with St. Henry Elementary, St. Helena School, Alex Munroe School, and St. Hubert Elementary schools all within walking distance, plus easy access to 14 St NW and Deerfoot Trail for an easy commute. This is a rare opportunity to own a versatile, well located home with income potential and space for the whole family. Don't miss your chance to make it yours.
For sale
C$575,000
7035 E Huntercrest Rd NW, Calgary, AB T2K 4J9
4beds
1,364sqft
Single Family Residence
Built in 1968
6,098 Square Feet Lot
$-- Zestimate®
C$421/sqft
C$-- HOA
What's special
Oversized closetHardwood flooring throughoutFormal dining roomCozy breakfast nookUpdated kitchenGas rangeMicrowave range hood
- 6 hours
- 2
- 0
Zillow last checked:
Listing updated:
Listed by:
Jenna Nguyen, Associate,
Re/Max First
Source: courtesy of Pillar9 System,MLS®#: A2338998 Originating MLS®#: Calgary
Originating MLS®#: CalgaryFacts & features
Interior
Bedrooms & bathrooms
- Bedrooms: 4
- Bathrooms: 2
- Full bathrooms: 2
Bedroom
- Level: Main
- Dimensions: 15`1" x 16`3"
Other
- Level: Main
- Dimensions: 18`11" x 12`0"
Bedroom
- Level: Basement
- Dimensions: 11`10" x 10`1"
Bedroom
- Level: Basement
- Dimensions: 15`0" x 10`8"
Other
- Level: Main
- Dimensions: 0`0" x 0`0"
Other
- Level: Basement
- Dimensions: 0`0" x 0`0"
Breakfast nook
- Level: Main
- Dimensions: 8`11" x 9`11"
Dining room
- Level: Main
- Dimensions: 8`11" x 9`4"
Other
- Level: Basement
- Dimensions: 15`3" x 9`10"
Game room
- Level: Basement
- Dimensions: 18`3" x 29`9"
Kitchen
- Level: Main
- Dimensions: 9`2" x 12`11"
Living room
- Level: Main
- Dimensions: 12`0" x 19`8"
Storage
- Level: Basement
- Dimensions: 9`8" x 9`0"
Heating
- Forced Air, Natural Gas
Cooling
- None
Appliances
- Included: Dishwasher, Dryer, Gas Range, Microwave, Refrigerator, Tankless Water Heater, Washer, Water Softener
- Laundry: In Basement
Features
- Separate Entrance, Storage, Tankless Hot Water, Walk-In Closet(s)
- Flooring: Carpet, Hardwood
- Windows: Vinyl Windows, Window Coverings
- Basement: Full
- Has fireplace: No
Interior area
- Total interior livable area: 1,364 sqft
- Finished area below ground: 1,287
Property
Parking
- Total spaces: 5
- Parking features: Double Garage Detached, Parking Pad, RV Access/Parking
- Garage spaces: 2
- Has uncovered spaces: Yes
Features
- Levels: One
- Stories: 1
- Patio & porch: Deck
- Exterior features: BBQ gas line
- Fencing: Fenced
- Frontage length: 19.61M 64`4"
Lot
- Size: 6,098 Square Feet
- Features: Corner Lot, Rectangular Lot
Details
- Parcel number: 112691747
- Zoning: R-CG
Construction
Type & style
- Home type: SingleFamily
- Architectural style: Bungalow
- Property subtype: Single Family Residence
Materials
- Metal Siding, Wood Frame, Wood Siding
- Foundation: Concrete Perimeter
- Roof: Asphalt Shingle
Condition
- New construction: No
- Year built: 1968
Community & HOA
Community
- Features: Park, Playground, Sidewalks, Street Lights
- Subdivision: Huntington Hills
HOA
- Has HOA: No
Location
- Region: Calgary
Financial & listing details
- Price per square foot: C$421/sqft
- Date on market: 8/29/2026
- Inclusions: TV mount in living room, refrigerator and microwave in basement, freezer in utility room, Curtain Rods, Garage Door Opener, Workbench(s)
Price history
Price history is unavailable.
Public tax history
Tax history is unavailable.
Climate risks
Neighborhood: Huntington Hills
Nearby schools
GreatSchools rating
No schools nearby
We couldn't find any schools near this home.



Similar homes
- C$699,9004 bd2 ba1.7k sqft1004 Huntercove Pl NW, Calgary, AB T2K 4S4For Sale
 MLS ID #A2339545, Katrina Holmes, Associate, Real Estate Professionals Inc.. courtesy of Pillar9 System
 - C$549,9005 bd2 ba1.2k sqft7303 S Huntington St NE, Calgary, AB T2K 5B5For Sale
 MLS ID #A2340703, Michael Wetherup, Associate, Real Estate Professionals Inc.. courtesy of Pillar9 System
 - C$579,0004 bd2 ba1k sqft27 N Bedridge Way NE, Calgary, AB T3K 1M2For Sale
 MLS ID #A2335133, Monalei Dallmann, Associate, Maxwell Canyon Creek. courtesy of Pillar9 System
 - C$535,0004 bd2 ba1.1k sqft1016 S Hunterdale Pl NW, Calgary, AB T2K 4R7For Sale
 MLS ID #A2320394, Robert Jansons, Associate, Coldwell Banker Mountain Central. courtesy of Pillar9 System
