WOW!!! WHAT AN INCREDIBLE PRICE FOR A PROPERTY WITH SO MANY FEATURES AND THOUGHTFUL UPGRADES! Ideal for a first-time buyer who wants extras already in place and a chance personalize over time or an investor seeking a lease, holding, or redevelopment opportunity on a sizeable corner lot (per zoning bylaws and City approval). Welcome to 1016 Hunterdale Place NW where EXTENSIVE FEATURES and UPDATES enhance the property’s overall comfort, functionality, and long-term value. Situated on in wonderful Huntington Hills, the bright 4-bedroom, 2-bathroom, bi-level offers over 2100 SF of developed space. A beautiful bow window allows natural light to flood the spacious open-concept living room and kitchen. Newer appliances, an abundance of cabinetry, and a designated dining area add every-day convenience and practicality to the kitchen. Three nice-sized bedrooms and a full 4-piece bath complete the main floor. The lower level delivers 1100 SF of flexible living space including a 4th bedroom with large egress window and closet, 2nd full bathroom, gym area, and recreation family room. A charming 2024 three-season sunroom addition provides the perfect setting for morning coffee and peaceful evening relaxation. Spend summer days enjoying the private backyard complete with a composite deck and seating area. While the backyard space has all the space for adults to enjoy, it's not really big enough for kids to play around in. Instead, the massive front and side yards could be fenced in for the ultimate yard for all the kids and dogs to play in! Additional enhancements continue inside and out. The interior updates include 1) upgraded 200-amp electrical panel, 2) dishwasher (2026 with other kitchen appliances new in 2022), 3) water softener (2024), 4) air conditioning (2024), and 5) fresh paint while the long list of impressive exterior highlights include: 1) OVERSIZED double garage with 100-amp panel, 2) roof (2024), 3) solar system with 20 panels (2024), 4) Gemstone lights (2024), 5) windows (main floor – 2017 and 2x lower level - 2024), 6) shed, 7) irrigation, 8) overhead services buried, and 9) new concrete work. With all the valuable extras already in place, all that is left to do is move in and add your personal style and design! Huntington Hills is a well-established community known for its mature tree-lined streets and larger lots. Bordered by Nose Hill Park (one of North America's largest urban natural parks) and close to schools, amenities, and major routes, it offers an exceptional lifestyle for families and outdoor enthusiasts alike. Its strong sense of community is reflected in the many residents who grew up in the neighbourhood and later return to raise families of their own. Come experience the enduring charm, friendly atmosphere, and lasting appeal of homeownership in Huntington Hills. Welcome home!
For sale
C$535,000
1016 S Hunterdale Pl NW, Calgary, AB T2K 4R7
4beds
1,102sqft
Single Family Residence
Built in 1968
6,098 Square Feet Lot
$-- Zestimate®
C$485/sqft
C$-- HOA
What's special
Corner lotNewer appliancesAbundance of cabinetryDesignated dining areaThree nice-sized bedroomsGym areaRecreation family room
- 77 days |
- 35 |
- 1 |
Zillow last checked:
Listing updated:
Listed by:
Robert Jansons, Associate,
Coldwell Banker Mountain Central,
Kimberly Tunney, Associate,
Coldwell Banker Mountain Central
Source: courtesy of Pillar9 System,MLS®#: A2320394 Originating MLS®#: Calgary
Originating MLS®#: CalgaryFacts & features
Interior
Bedrooms & bathrooms
- Bedrooms: 4
- Bathrooms: 2
- Full bathrooms: 2
Bedroom
- Level: Main
- Dimensions: 9`4" x 9`6"
Bedroom
- Level: Main
- Dimensions: 10`5" x 10`1"
Other
- Level: Main
- Dimensions: 12`0" x 11`2"
Bedroom
- Level: Basement
- Dimensions: 10`11" x 9`3"
Other
- Level: Main
- Dimensions: 0`0" x 0`0"
Other
- Level: Basement
- Dimensions: 0`0" x 0`0"
Game room
- Level: Basement
- Dimensions: 18`0" x 24`1"
Kitchen
- Level: Main
- Dimensions: 12`0" x 12`9"
Living room
- Level: Main
- Dimensions: 19`4" x 14`2"
Office
- Level: Basement
- Dimensions: 10`9" x 12`3"
Heating
- Forced Air
Cooling
- Central Air
Appliances
- Included: Dishwasher, Electric Stove, Microwave Hood Fan, Refrigerator
- Laundry: In Basement
Features
- Ceiling Fan(s), No Smoking Home, See Remarks
- Flooring: Carpet, Tile, Vinyl
- Basement: Full
- Has fireplace: No
Interior area
- Total interior livable area: 1,102 sqft
- Finished area above ground: 1,102
- Finished area below ground: 1,010
Property
Parking
- Total spaces: 7
- Parking features: Carport, Covered, Double Garage Detached, Driveway, Oversized, See Remarks
- Garage spaces: 2
- Has carport: Yes
- Has uncovered spaces: Yes
Features
- Levels: One,Bi-Level
- Stories: 1
- Patio & porch: Deck, Enclosed, Patio
- Exterior features: Other
- Fencing: Fenced
- Frontage length: 35.50M 116`6"
Lot
- Size: 6,098 Square Feet
- Features: Back Lane, Corner Lot, Landscaped, Lawn, Low Maintenance Landscape
Details
- Parcel number: 112004489
- Zoning: R-CG
Construction
Type & style
- Home type: SingleFamily
- Property subtype: Single Family Residence
Materials
- Stucco, Vinyl Siding, Wood Frame
- Foundation: Concrete Perimeter
- Roof: Asphalt Shingle
Condition
- New construction: No
- Year built: 1968
Community & HOA
Community
- Features: Other, Park, Playground
- Subdivision: Huntington Hills
HOA
- Has HOA: No
Location
- Region: Calgary
Financial & listing details
- Price per square foot: C$485/sqft
- Date on market: 6/12/2026
- Inclusions: all window coverings and hardware, garage opener, garage remote, shed, solar system, irrigation, gemstone lights, red mailbox by front door, security system, water softener, garage shelves, keys all
Price history
Price history is unavailable.
Public tax history
Tax history is unavailable.
Climate risks
Neighborhood: Huntington Hills
Nearby schools
GreatSchools rating
No schools nearby
We couldn't find any schools near this home.
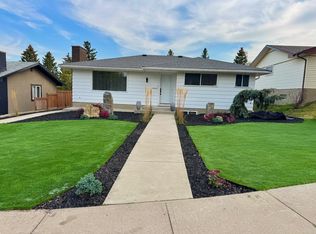
- C$--3 bd2 ba1.1k sqft1039 N Hunterdale Pl NW #1, Calgary, AB T2K4R6Off Market
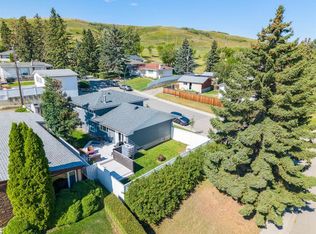
- C$699,9004 bd2 ba1.7k sqft1004 Huntercove Pl NW, Calgary, AB T2K4S4For Sale
- C$334,9003 bd2 ba1k sqft1055 E 72nd Ave NW #56, Calgary, AB T2K5S4For Sale

- C$349,9003 bd2 ba1k sqft1055 E 72nd Ave NW #49, Calgary, AB T2K5S4For Sale

- C$337,4853 bd2 ba1k sqft1055 W 72nd Ave NW #80, Calgary, AB T2K5S4For Sale
- C$300,0002 bd2 ba845 sqft6800 S Hunterview Dr NW #101, Calgary, AB T2K6K5For Sale
- C$299,0002 bd2 ba942 sqft6800 Hunterview Dr NW #116, Calgary, AB T2K6K5For Sale
- C$549,9006 bd2 ba1.1k sqft7203 W 8th St NW, Calgary, AB T2K1G2For Sale
Similar homes
- C$550,0005 bd2 ba936 sqft219 N Tache Ave NW, Calgary, AB T2K 3R6For Sale
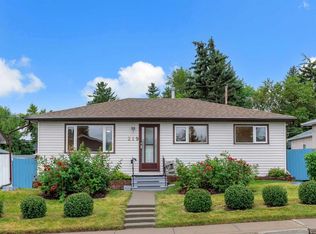 MLS ID #A2336935, Chris Adam, Associate, Cir Realty. courtesy of Pillar9 System
 - C$499,9004 bd3 ba1k sqft272 N Huntington Close NE, Calgary, AB T2K 5B3For Sale
 MLS ID #A2332375, Jessica Chan, Broker, Jessica Chan Real Estate & Management Inc.. courtesy of Pillar9 System
 - C$550,0003 bd1 ba1k sqft6215 E Thorncliffe Dr NW, Calgary, AB T2K 3A6For Sale
 MLS ID #A2324574, Kari-Ann Macdougall, Associate, Cir Realty. courtesy of Pillar9 System
 - C$599,9004 bd2 ba1k sqft5635 S Travis Cres NE, Calgary, AB T2K 3W1For Sale
 MLS ID #A2335001, Adam Robinson, Associate, Cir Realty. courtesy of Pillar9 System
 - C$523,0004 bd3 ba1k sqft135 Manora Hl NE, Calgary, AB T2A 4R8For SaleMLS ID #A2338072, Yvette Nesry, Associate, Real Estate Professionals Inc.. courtesy of Pillar9 System
- C$539,9005 bd3 ba1k sqft11 N Martin Crossing Rise NE, Calgary, AB T3J 3N8For SaleMLS ID #A2334927, Happe Dhillon, Associate, Re/Max Crown. courtesy of Pillar9 System
- C$524,8884 bd3 ba1.2k sqft115 N Maunsell Close NE, Calgary, AB T2E 7C1For SaleMLS ID #A2330890, Diana Arvatescu, Associate, Re/Max House Of Real Estate. courtesy of Pillar9 System
- C$619,8005 bd3 ba1.3k sqft1111 N Berkley Dr NW, Calgary, AB T3K 1S6For SaleMLS ID #A2331309, Janis Li, Associate, Top Producer Realty And Property Management. courtesy of Pillar9 System
- C$529,9005 bd3 ba993 sqft92 S Martinwood Rd NE, Calgary, AB T3J 3H6For SaleMLS ID #A2332219, Gayatri Sharma, Associate, Maxwell Central. courtesy of Pillar9 System
- C$529,9005 bd3 ba1k sqft72 W Faldale Close NE, Calgary, AB T3J 1V9For SaleMLS ID #A2320216, Amrinder Uppal, Associate, Maxwell Central. courtesy of Pillar9 System
- C$575,0005 bd3 ba1k sqft28 W Martinridge Rd NE, Calgary, AB T3J 3L4For SaleMLS ID #A2337907, Satwinder Lombsar, Associate, Urban-Realty.Ca. courtesy of Pillar9 System
- C$535,0005 bd3 ba1.1k sqft452 W Manora Way NE, Calgary, AB T2A 4R4For SaleMLS ID #A2316154, Donald Montpetit, Associate, Exp Realty. courtesy of Pillar9 System
- C$515,0005 bd4 ba1k sqft56 E Fallingworth Bay NE, Calgary, AB T3J 1G3For SaleMLS ID #A2321764, Anita Sandhu, Associate, Diamond Realty & Associates Ltd. courtesy of Pillar9 System
- C$575,0004 bd3 ba1.3k sqft4712 W 60th St NE, Calgary, AB T1Y 5E8For SaleMLS ID #A2335779, Keane Poon, Associate, Real Broker. courtesy of Pillar9 System
- C$439,9004 bd2 ba1k sqft3432 N 31a Ave SE, Calgary, AB T2B 0J1For SaleMLS ID #A2337331, Dan Mcnaught, Broker, Alberta First Realty. courtesy of Pillar9 System
- C$499,9005 bd2 ba887 sqft44 NW Castleridge Close NE, Calgary, AB T3J 1Y9For SaleMLS ID #A2312196, Gurpreet Ghuttora, Associate, Real Broker. courtesy of Pillar9 System
- C$480,0004 bd2 ba895 sqft70 S Martindale Blvd NE, Calgary, AB T3J 3H3For SaleMLS ID #A2335095, Ricky Aulakh, Associate, Urban-Realty.Ca. courtesy of Pillar9 System
- C$529,9004 bd3 ba1.1k sqft27 NW Erin Green Pl SE, Calgary, AB T2B 3C2For SaleMLS ID #A2318315, Vincent Phan, Associate, 2% Realty. courtesy of Pillar9 System
- C$479,9004 bd2 ba944 sqft255 E Falton Dr NE, Calgary, AB T3J 2W8For SaleMLS ID #A2324414, Happe Dhillon, Associate, Re/Max Crown. courtesy of Pillar9 System
- C$489,9003 bd3 ba1.1k sqft6515 E Martingrove Dr NE, Calgary, AB T3J 2T7For SaleMLS ID #A2337026, Gurjit Birring, Associate, Pro Broker. courtesy of Pillar9 System
