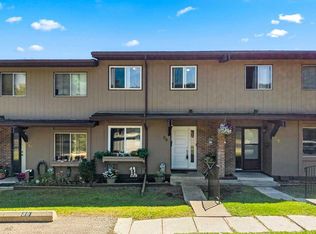
Bright! Beautiful! Colorful! Three bedroom townhouse, 2-bathroom, abundant of cabinets, shelving & storage units for organizing and comes in with a single front attached garage that is perfectly located close to school, shops, Canadian Superstore and all other amenities. Very easy access to Centre Street & will takes only minutes drive to downtown, Deerfoot Trail and 14 Street NW that will take you easily to SAIT , University of Calgary, Foothills Hospital and Children's Hospital. Very affordable townhouse in NW. The unit is just across the visitors parking and playground area. Watch your kids playing from your balcony or watching your visitors arriving. Take a look and this may be a perfect home for you.
For sale
C$339,900
1055 E 72nd Ave NW #56, Calgary, AB T2K 5S4
3beds
1,058sqft
Townhouse
Built in 1977
-- sqft lot
$-- Zestimate®
C$321/sqft
C$346/mo HOA
What's special
Three bedroom townhouseSingle front attached garage
- 18 days |
- 44 |
- 2 |
Zillow last checked:
Listing updated:
Listed by:
Amelia Dela Torre, Associate,
Greater Calgary Real Estate
Source: courtesy of Pillar9 System,MLS®#: A2326321 Originating MLS®#: Calgary
Originating MLS®#: CalgaryFacts & features
Interior
Bedrooms & bathrooms
- Bedrooms: 3
- Bathrooms: 2
- Full bathrooms: 1
- 1/2 bathrooms: 1
Other
- Level: Upper
- Dimensions: 9`5" x 13`11"
Bedroom
- Level: Upper
- Dimensions: 10`5" x 8`0"
Bedroom
- Level: Upper
- Dimensions: 8`11" x 8`5"
Other
- Level: Main
- Dimensions: 2`6" x 6`11"
Other
- Level: Upper
- Dimensions: 7`5" x 5`0"
Dining room
- Level: Main
- Dimensions: 9`11" x 12`6"
Kitchen
- Level: Main
- Dimensions: 11`1" x 6`10"
Living room
- Level: Main
- Dimensions: 10`0" x 17`2"
Heating
- Forced Air
Cooling
- None
Appliances
- Included: Dishwasher, Dryer, Electric Stove, Freezer, Microwave Hood Fan, Refrigerator
- Laundry: In Basement
Features
- Ceiling Fan(s), No Animal Home
- Flooring: Carpet
- Windows: Vinyl Windows, Window Coverings
- Basement: Partial
- Has fireplace: No
- Common walls with other units/homes: 2+ Common Walls,No One Above,No One Below
Interior area
- Total interior livable area: 1,058 sqft
- Finished area above ground: 1,058
Property
Parking
- Total spaces: 2
- Parking features: Single Garage Attached, Attached Garage
- Attached garage spaces: 1
Features
- Levels: Two,2 Storey
- Stories: 1
- Patio & porch: Balcony(s)
- Exterior features: Balcony
- Fencing: Fenced
Lot
- Features: Back Yard, No Neighbours Behind, Rectangular Lot
Details
- Zoning: M-CG d44
Construction
Type & style
- Home type: Townhouse
- Property subtype: Townhouse
Materials
- Concrete, Wood Frame
- Foundation: Concrete Perimeter
- Roof: Asphalt Shingle
Condition
- New construction: No
- Year built: 1977
Community & HOA
Community
- Features: Park, Playground, Sidewalks, Street Lights
- Subdivision: Huntington Hills
HOA
- Has HOA: Yes
- Amenities included: Parking, Playground, Visitor Parking
- Services included: Amenities of HOA/Condo, Caretaker, Common Area Maintenance, Insurance, Maintenance Grounds, Parking, Professional Management, Reserve Fund Contributions
- HOA fee: C$346 monthly
Location
- Region: Calgary
Financial & listing details
- Price per square foot: C$321/sqft
- Date on market: 7/4/2026
- Inclusions: n/a
Amelia Dela Torre, Associate
Amelia Dela Torre, Associate
(403) 830-5994
By pressing Contact Agent, you agree that the real estate professional identified above may call/text you about your search, which may involve use of automated means and pre-recorded/artificial voices. You don't need to consent as a condition of buying any property, goods, or services. Message/data rates may apply. You also agree to our Terms of Use. Zillow does not endorse any real estate professionals. We may share information about your recent and future site activity with your agent to help them understand what you're looking for in a home.
Price history
Price history is unavailable.
Public tax history
Tax history is unavailable.
Climate risks
Neighborhood: Huntington Hills
Nearby schools
GreatSchools rating
No schools nearby
We couldn't find any schools near this home.
- C$330,0003 bd2 ba1k sqft1055 E 72nd Ave NW #72, Calgary, AB T2K5S4For Sale

- C$355,0003 bd2 ba1k sqft1055 E 72nd Ave NW #49, Calgary, AB T2K5S4For Sale

- C$337,4853 bd2 ba1k sqft1055 W 72nd Ave NW #80, Calgary, AB T2K5S4For Sale
- C$649,9994 bd2 ba1.3k sqft7035 N Huntercrest Rd NW, Calgary, AB T2K4J9For Sale

- C$549,0004 bd2 ba1.1k sqft1016 S Hunterdale Pl NW, Calgary, AB T2K4R7For Sale
- C$1,155,00011 bd4 ba2k sqft7116 W Hunterville Rd NW, Calgary, AB T2K4J8For Sale
- C$--3 bd2 ba1.1k sqft1039 N Hunterdale Pl NW #1, Calgary, AB T2K4R6Off Market
- C$2,7505 bd3 ba-- sqft7112 Hunterwood Rd NW, Calgary, AB T2K4J6For Rent
Similar homes
- C$349,9903 bd2 ba1.1k sqft41 N Harvest Glen Hts NE, Calgary, AB T3K 4L3For Sale
 MLS ID #A2328755, Danny Raposo, Associate, Real Broker. courtesy of Pillar9 System
 - C$349,9003 bd2 ba1.1k sqft7172 W Coach Hill Rd SW #144, Calgary, AB T3H 1C8For Sale
 MLS ID #A2319624, Zaeena Gul, Broker, Sutton Beeline. courtesy of Pillar9 System
 - C$325,0003 bd1 ba1k sqft544 W Blackthorn Rd NE #304, Calgary, AB T2K 5J5For Sale
 MLS ID #A2309999, Ariel Buenaventura, Associate, Re/Max First. courtesy of Pillar9 System
 - C$319,9003 bd2 ba1k sqft380 NE Bermuda Dr NW #30, Calgary, AB T3K 2B2For Sale
 MLS ID #A2319288, Satoshi Takasaka, Broker, J Capital Realty. courtesy of Pillar9 System
 - C$325,0003 bd2 ba1.2k sqft6915 NE Ranchview Dr NW #78, Calgary, AB T3G 1R8For SaleMLS ID #A2325209, Ariel Buenaventura, Associate, Re/Max First. courtesy of Pillar9 System
- C$289,9003 bd2 ba902 sqft6404 E 4a St NE #6, Calgary, AB T2K 5M9For SaleMLS ID #A2326286, Shane Nixon, Associate, Chickadee Realty & Design. courtesy of Pillar9 System
- C$349,9903 bd2 ba1.1k sqft829 S Coach Bluff Cres SW #1101, Calgary, AB T3H 1B1For SaleMLS ID #A2326699, Angel Godson-Onumejor, Broker, Regent Pointe Realty. courtesy of Pillar9 System
- C$299,0003 bd2 ba1k sqft6503 SE Ranchview Dr NW #20, Calgary, AB T3G 1P2For SaleMLS ID #A2316087, Karen Jardine, Associate, Cir Realty. courtesy of Pillar9 System
- C$336,0002 bd2 ba1.1k sqft3747 E 42nd St NW #204, Calgary, AB T3A 2W4For SaleMLS ID #A2326467, Angela Lai, Associate, Homecare Realty Ltd.. courtesy of Pillar9 System
- C$385,0004 bd4 ba1.5k sqft388 W Sandarac Dr NW #125, Calgary, AB T3K 4E3For SaleMLS ID #A2321066, Ryan Jacques, Associate, Re/Max First. courtesy of Pillar9 System
- C$319,9003 bd2 ba1k sqft7627 E 24a St SE, Calgary, AB T2C 0Z8For SaleMLS ID #A2327127, Romel Castro, Associate, Lpt Realty. courtesy of Pillar9 System
- C$399,9004 bd2 ba1k sqft42 W Huntford Close NE, Calgary, AB T2K 3Y6For SaleMLS ID #A2323008, John Oliverio, Associate, Re/Max House Of Real Estate. courtesy of Pillar9 System
- C$289,9003 bd2 ba1.1k sqft20 E Falbury Cres NE #161, Calgary, AB T3J 1L7For SaleMLS ID #A2326105, Brad Lesanko, Associate, Re/Max Complete Realty. courtesy of Pillar9 System
- C$299,9993 bd2 ba1k sqft417 E 40th St NE, Calgary, AB T2A 6S1For SaleMLS ID #A2321735, Priya Mishra, Broker, Am/Pm Properties. courtesy of Pillar9 System
- C$319,8884 bd3 ba1.1k sqft111 E Tarawood Ln NE #2102, Calgary, AB T3J 0G9For SaleMLS ID #A2318139, Noor Shihab, Associate, Century 21 Bravo Realty. courtesy of Pillar9 System
- C$330,0003 bd3 ba1.4k sqft80 E Abberfield Ct NE, Calgary, AB T2A 7N4For SaleMLS ID #A2323740, Michelle Dueck, Associate, Real Broker. courtesy of Pillar9 System
- C$349,9003 bd2 ba1.1k sqft5502 S Temple Rd NE, Calgary, AB T1Y 3B2For SaleMLS ID #A2314706, Joy Peacock, Associate, Exp Realty. courtesy of Pillar9 System
- C$295,0003 bd2 ba1k sqft3029 E Rundleson Rd NE #53, Calgary, AB T1Y 3Z5For SaleMLS ID #A2310203, David Brown, Associate Broker, Trec The Real Estate Company. courtesy of Pillar9 System
- C$420,0003 bd2 ba1k sqft54 S Bermondsey Rd NW, Calgary, AB T3K 1V3For SaleMLS ID #A2315569, Larry Arnfinson, Associate, Cir Realty. courtesy of Pillar9 System
- C$424,0003 bd2 ba1.2k sqft42 W Berwick Rise NW, Calgary, AB T3K 1C8For SaleMLS ID #A2309964, Debbie Miller, Associate, Trec The Real Estate Company. courtesy of Pillar9 System
