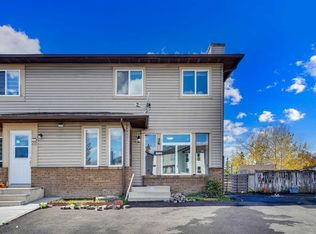
An incredible opportunity to own a home with solid bones and structure, ready for your personal finishing touches. Key updates include a torch on membrane roof (2018), high efficiency furnace (2019), and a hot water tank (2024), providing peace of mind for years to come. Inside, the home offers spacious living areas that create a comfortable retreat for everyday living or an inviting setting for entertaining guests. The functional kitchen is ideally positioned between the family room and dining area, enhancing flow and overall usability. The dining room features sliding doors that open onto a large deck, perfect for indoor/outdoor living. The raised bungalow design allows for larger basement windows, bringing in an abundance of natural light to the lower level. Enjoy morning sun in the backyard and unwind in the evening on the front porch as the sun sets to the west. Ideally located within walking distance to a wide range of amenities, including the Thornhill Aquatic Centre, Calgary Public Library, Murray Copot Arena, Superstore, schools of all levels, and nearby parks and fields. Commuting is effortless with excellent access to major routes such as Centre Street, 4 Street, 64 Avenue, and Deerfoot Trail, as well as convenient public transportation options.
For sale
C$399,900
42 W Huntford Close NE, Calgary, AB T2K 3Y6
4beds
1,004sqft
Semi Detached (Half Duplex)
Built in 1970
-- sqft lot
$-- Zestimate®
C$398/sqft
C$-- HOA
What's special
Functional kitchen
- 64 days |
- 43 |
- 0 |
Zillow last checked:
Listing updated:
Listed by:
John Oliverio, Associate,
Re/Max House Of Real Estate,
Vince Oliverio, Associate,
Re/Max House Of Real Estate
Source: courtesy of Pillar9 System,MLS®#: A2323008 Originating MLS®#: Calgary
Originating MLS®#: CalgaryFacts & features
Interior
Bedrooms & bathrooms
- Bedrooms: 4
- Bathrooms: 2
- Full bathrooms: 2
Other
- Level: Main
- Dimensions: 13`11" x 11`5"
Bedroom
- Level: Main
- Dimensions: 10`5" x 9`0"
Bedroom
- Level: Lower
- Dimensions: 13`6" x 11`4"
Bedroom
- Level: Lower
- Dimensions: 10`11" x 10`10"
Other
- Level: Main
- Dimensions: 9`0" x 5`7"
Other
- Level: Lower
- Dimensions: 7`11" x 6`4"
Dining room
- Level: Main
- Dimensions: 11`5" x 9`3"
Other
- Level: Main
- Dimensions: 6`7" x 3`1"
Game room
- Level: Lower
- Dimensions: 19`3" x 11`4"
Kitchen
- Level: Main
- Dimensions: 11`5" x 10`3"
Laundry
- Level: Lower
- Dimensions: 10`2" x 8`7"
Living room
- Level: Main
- Dimensions: 19`11" x 11`3"
Storage
- Level: Lower
- Dimensions: 10`11" x 9`4"
Heating
- High Efficiency, Forced Air
Cooling
- None
Appliances
- Included: Electric Stove, Refrigerator, See Remarks
- Laundry: In Basement
Features
- See Remarks
- Flooring: Linoleum, Other
- Basement: Full
- Has fireplace: No
- Common walls with other units/homes: 1 Common Wall
Interior area
- Total interior livable area: 1,004 sqft
- Finished area above ground: 1,004
- Finished area below ground: 885
Property
Parking
- Total spaces: 2
- Parking features: Alley Access, Common, Off Street, See Remarks
Features
- Levels: Bi-Level
- Stories: 1
- Patio & porch: None
- Exterior features: Other
- Pool features: Community
- Fencing: Fenced
- Frontage length: 9.79M 32`1"
Lot
- Size: 3,484 Square Feet
- Features: Back Lane, Back Yard, Few Trees, Private
Details
- Parcel number: 112326900
- Zoning: R-CG
Construction
Type & style
- Home type: MultiFamily
- Property subtype: Semi Detached (Half Duplex)
- Attached to another structure: Yes
Materials
- Wood Frame
- Foundation: Concrete Perimeter
- Roof: Flat Torch Membrane
Condition
- New construction: No
- Year built: 1970
Community & HOA
Community
- Features: Park, Playground, Sidewalks, Street Lights, Tennis Court(s)
- Subdivision: Huntington Hills
HOA
- Has HOA: No
Location
- Region: Calgary
Financial & listing details
- Price per square foot: C$398/sqft
- Date on market: 6/23/2026
- Inclusions: 0
Price history
Price history is unavailable.
Public tax history
Tax history is unavailable.
Climate risks
Neighborhood: Huntington Hills
Nearby schools
GreatSchools rating
No schools nearby
We couldn't find any schools near this home.
- C$--2 bd1 ba900 sqft85 Huntford Close NE, Calgary, AB T2K3Y7Off Market

- C$465,0006 bd2 ba982 sqft121 W Huntford Close NE, Calgary, AB T2K3Y7For Sale
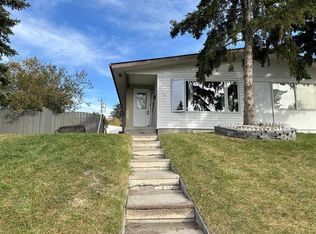
- C$529,9004 bd3 ba1.1k sqft6839 E Huntridge Hl NE, Calgary, AB T2K4A1For Sale
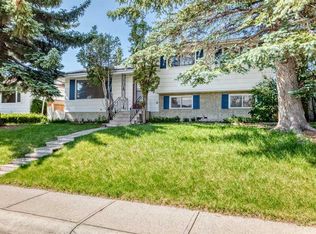
- C$519,0005 bd2 ba979 sqft6403 E Centre St NW, Calgary, AB T2K0V3For Sale
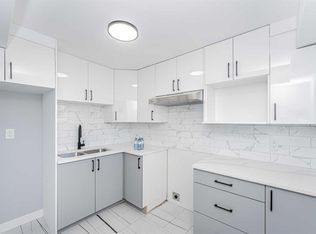
- C$449,0004 bd2 ba950 sqft6329 W Centre St NW, Calgary, AB T2K0V3For Sale
- C$419,9005 bd2 ba1k sqft31 W Huntford Rd NE, Calgary, AB T2K3Y8For Sale
- C$--3 bd1 ba982 sqft6440 Centre St N #3B-1BA-982SQFT, Calgary, AB T2K0V4Off Market
- C$--2 bd1 ba776 sqft6440 Centre St N #2B-1BA-776SQFT, Calgary, AB T2K0V4Off Market
Similar homes
- C$449,0004 bd2 ba950 sqft6329 W Centre St NW, Calgary, AB T2K 0V3For Sale
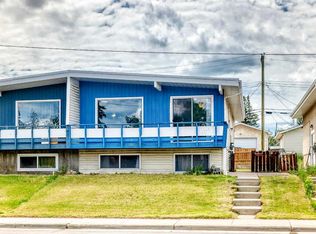 MLS ID #A2322623, Richard Chau, Associate, Re/Max Realty Professionals. courtesy of Pillar9 System
 - C$468,0003 bd1 ba962 sqft99 W Huntford Rd NE, Calgary, AB T2K 3Z1For Sale
 MLS ID #A2317231, Frankie Eng, Associate, First Place Realty. courtesy of Pillar9 System
 - C$399,9003 bd4 ba1.2k sqft26 N Falmead Bay NE, Calgary, AB T3J 1H2For Sale
 MLS ID #A2326074, Aman Virk, Associate, Century 21 Bravo Realty. courtesy of Pillar9 System
 - C$405,0003 bd2 ba1.1k sqft436 W Templewood Pl NE, Calgary, AB T1Y 4A9For Sale
 MLS ID #A2326290, Sonita Amiri, Associate, Exp Realty. courtesy of Pillar9 System
 - C$425,0003 bd2 ba877 sqft212 N Whitman Pl NE, Calgary, AB T1Y 4H9For SaleMLS ID #A2279971, Jean Diestro, Associate, Cir Realty. courtesy of Pillar9 System
- C$419,9005 bd2 ba1k sqft152 E Fonda Dr SE, Calgary, AB T2A 6E6For SaleMLS ID #A2336918, Paul Thind, Associate, Century 21 Bravo Realty. courtesy of Pillar9 System
- C$398,0004 bd2 ba1k sqft2610 S Dover Ridge Dr SE, Calgary, AB T2B 2L3For SaleMLS ID #A2296200, Richard Chau, Associate, Re/Max Realty Professionals. courtesy of Pillar9 System
- C$435,0003 bd2 ba1k sqft77 W Martinbrook Rd NE, Calgary, AB T3J 3E1For SaleMLS ID #A2339571, Rupinder Singh, Associate, First Place Realty. courtesy of Pillar9 System
- C$529,9004 bd3 ba1.1k sqft6839 E Huntridge Hl NE, Calgary, AB T2K 4A1For SaleMLS ID #A2327673, Jean Buchanan, Associate, Re/Max Rocky View Real Estate. courtesy of Pillar9 System
- C$399,0006 bd2 ba1k sqft148 Fonda Dr SE, Calgary, AB T2A 6E6For SaleMLS ID #A2332021, Sharon Saw, Associate, Grand Realty. courtesy of Pillar9 System
- C$485,0005 bd2 ba1k sqft218 S Bermuda Dr NW, Calgary, AB T3K 2A9For SaleMLS ID #A2330540, Jesse Davies, Associate Broker, Century 21 Bamber Realty Ltd.. courtesy of Pillar9 System
- C$380,0003 bd2 ba740 sqft945 S Marcombe Dr NE, Calgary, AB T2A 3H2For SaleMLS ID #A2327453, Shifa Chaudhary, Associate, Real Broker. courtesy of Pillar9 System
- C$405,0003 bd2 ba1.1k sqft96 S Erin Woods Blvd SE, Calgary, AB T2B 2R1For SaleMLS ID #A2331671, Kelly Kernick, Associate, Greater Calgary Real Estate. courtesy of Pillar9 System
- C$479,9003 bd2 ba870 sqft155 N Sandarac Way NW, Calgary, AB T3K 2Y4For SaleMLS ID #A2334473, Jessica Chan, Broker, Jessica Chan Real Estate & Management Inc.. courtesy of Pillar9 System
- C$499,9005 bd2 ba1k sqft228 SE Berwick Dr NW, Calgary, AB T3K 1P5For SaleMLS ID #A2335737, Robby Khun Khun, Associate, Real Broker. courtesy of Pillar9 System
- C$434,9004 bd2 ba915 sqft3614 W 39th St NE, Calgary, AB T1Y 5H6For SaleMLS ID #A2331448, Dhruv Dilawri, Associate, Century 21 Bravo Realty. courtesy of Pillar9 System
- C$314,9003 bd2 ba1.1k sqft6408 E 4th St NE #1, Calgary, AB T2K 5M8For SaleMLS ID #A2326018, Richard Panuelos, Associate, Trec The Real Estate Company. courtesy of Pillar9 System
- C$509,9004 bd2 ba994 sqft5126 SW Bowness Rd NW, Calgary, AB T3B 0C2For SaleMLS ID #A2338035, Huaping Gao, Associate, Trec The Real Estate Company. courtesy of Pillar9 System
- C$549,9004 bd2 ba1.1k sqft311 N 72nd Ave NE, Calgary, AB T2K 0P1For SaleMLS ID #A2333446, Steven Wong, Associate, Realty Link. courtesy of Pillar9 System
- C$389,0002 bd2 ba1.2k sqft643 N 4th Ave NE #8, Calgary, AB T2E 0J9For SaleMLS ID #A2337700, Hamayun Akbar, Associate, Bluepoint Real Estate Services. courtesy of Pillar9 System
