This charming bi-level half duplex is situated in a convenient cul-de-sac. It features three spacious bedrooms on the main floor, a well-appointed kitchen with ample counter space and cabinetry that opens to the dining area, and a cozy living room with access to a bright front balcony. The professionally developed lower level includes an illegal suite with a common separate entrance, a tiled kitchen, two bedrooms, and a full bath, offering a fantastic layout. This property is a great opportunity for first-time buyers or investors and is conveniently located near schools, parks, shopping, public transit, and major roadways for easy commuting.
For sale
C$419,900
152 E Fonda Dr SE, Calgary, AB T2A 6E6
5beds
1,031sqft
Semi Detached (Half Duplex)
Built in 1986
-- sqft lot
$-- Zestimate®
C$407/sqft
C$-- HOA
What's special
Convenient cul-de-sacBright front balconyProfessionally developed lower level
- 1 day |
- 5 |
- 0 |
Zillow last checked:
Listing updated:
Listed by:
Paul Thind, Associate,
Century 21 Bravo Realty,
Ben Okafor, Associate,
Century 21 Bravo Realty
Source: courtesy of Pillar9 System,MLS®#: A2336918 Originating MLS®#: Calgary
Originating MLS®#: CalgaryFacts & features
Interior
Bedrooms & bathrooms
- Bedrooms: 5
- Bathrooms: 2
- Full bathrooms: 2
Other
- Level: Main
- Dimensions: 9`11" x 12`8"
Bedroom
- Level: Main
- Dimensions: 9`1" x 12`7"
Bedroom
- Level: Main
- Dimensions: 9`0" x 9`8"
Bedroom
- Level: Basement
- Dimensions: 8`9" x 12`0"
Bedroom
- Level: Basement
- Dimensions: 9`2" x 11`6"
Other
- Level: Main
- Dimensions: 0`0" x 0`0"
Other
- Level: Basement
- Dimensions: 0`0" x 0`0"
Dining room
- Level: Main
- Dimensions: 10`4" x 8`0"
Foyer
- Level: Main
- Dimensions: 7`1" x 4`2"
Game room
- Level: Basement
- Dimensions: 18`5" x 23`8"
Kitchen
- Level: Main
- Dimensions: 9`0" x 14`8"
Kitchen
- Level: Basement
- Dimensions: 8`5" x 8`4"
Living room
- Level: Main
- Dimensions: 11`11" x 15`10"
Storage
- Level: Basement
- Dimensions: 6`8" x 8`3"
Heating
- Forced Air, Natural Gas
Cooling
- None
Appliances
- Included: Dishwasher, Dryer, Electric Stove, Range Hood, Refrigerator, Washer
- Laundry: In Basement
Features
- Laminate Counters
- Flooring: Ceramic Tile, Laminate
- Basement: Full
- Has fireplace: No
- Common walls with other units/homes: 1 Common Wall
Interior area
- Total interior livable area: 1,031 sqft
- Finished area above ground: 1,031
- Finished area below ground: 951
Property
Parking
- Total spaces: 2
- Parking features: Parking Pad
- Has uncovered spaces: Yes
Features
- Levels: Bi-Level
- Stories: 1
- Patio & porch: Balcony(s)
- Exterior features: Balcony, Private Yard, Rain Gutters
- Fencing: Partial
- Frontage length: 5.50M 18`1"
Lot
- Size: 3,920 Square Feet
- Features: Back Yard, Cul-De-Sac, Irregular Lot, Level
Details
- Parcel number: 112803622
- Zoning: R-CG
Construction
Type & style
- Home type: MultiFamily
- Property subtype: Semi Detached (Half Duplex)
- Attached to another structure: Yes
Materials
- Wood Frame
- Foundation: Concrete Perimeter
- Roof: Asphalt Shingle
Condition
- New construction: No
- Year built: 1986
Community & HOA
Community
- Features: Park, Playground, Sidewalks, Street Lights
- Subdivision: Forest Heights
HOA
- Has HOA: No
Location
- Region: Calgary
Financial & listing details
- Price per square foot: C$407/sqft
- Date on market: 8/13/2026
- Date available: 09/24/2026
- Inclusions: Refrigerator and Electric Stove in Basement.
Price history
Price history is unavailable.
Public tax history
Tax history is unavailable.
Climate risks
Neighborhood: Forest Heights
Nearby schools
GreatSchools rating
No schools nearby
We couldn't find any schools near this home.
- C$399,0006 bd2 ba1k sqft148 Fonda Dr SE, Calgary, AB T2A6E6For Sale
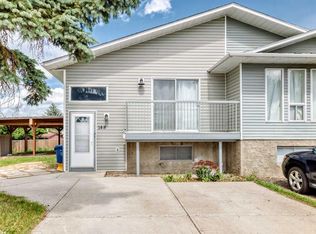
- C$424,9003 bd3 ba976 sqft196 N Fonda Dr SE, Calgary, AB T2A6E6For Sale

- C$--4 bd2 ba1.5k sqft313 42nd St SE, Calgary, AB T2A3C2Off Market
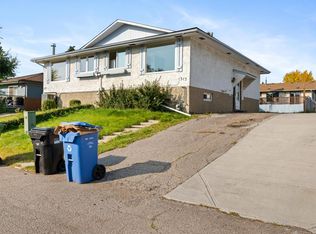
- C$549,0005 bd3 ba1.2k sqft4406 W Fordham Cres SE, Calgary, AB T2A1Z9For Sale

- C$--3 bd2 ba-- sqft417 40th St NE, Calgary, AB T2A6S1Off Market
- C$299,9993 bd2 ba1k sqft417 E 40th St NE, Calgary, AB T2A6S1For Sale
- C$554,9994 bd2 ba727 sqft422 W 40th St NE, Calgary, AB T2A2M5For Sale
- C$189,9002 bd1 ba944 sqft3705 E Fonda Way SE #57, Calgary, AB T2A6G9For Sale
Similar homes
- C$399,0006 bd2 ba1k sqft148 Fonda Dr SE, Calgary, AB T2A 6E6For SaleMLS ID #A2332021, Sharon Saw, Associate, Grand Realty. courtesy of Pillar9 System
- C$424,9003 bd3 ba976 sqft196 N Fonda Dr SE, Calgary, AB T2A 6E6For SaleMLS ID #A2320858, Trach Luong, Associate, Grand Realty. courtesy of Pillar9 System
- C$499,8005 bd2 ba1k sqft2606 S 14th Ave SE, Calgary, AB T2A 0J6For Sale
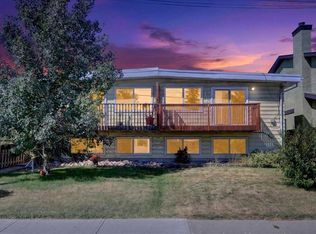 MLS ID #A2336584, Max Mills-Zikmund, Associate, Lpt Realty. courtesy of Pillar9 System
 - C$549,9005 bd2 ba1k sqft632 W Foritana Rd SE, Calgary, AB T2A 2B9For Sale
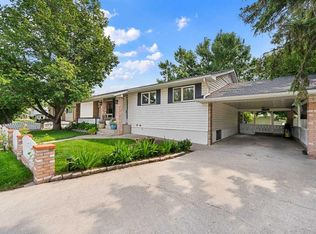 MLS ID #A2336324, Sarah Graham, Associate, 2% Realty. courtesy of Pillar9 System
 - C$448,0003 bd1 ba1.1k sqft5404 E Valentine Cres SE, Calgary, AB T2A 2K6For SaleMLS ID #A2335034, Anita Sandhu, Associate, Diamond Realty & Associates Ltd. courtesy of Pillar9 System
- C$424,9003 bd2 ba784 sqft937 E Marcombe Dr NE, Calgary, AB T2A 3H2For SaleMLS ID #A2323060, Bob Damji, Associate, Propzap Realty. courtesy of Pillar9 System
- C$280,0003 bd2 ba779 sqft2009 W 41st St SE, Calgary, AB T2B 1C5For SaleMLS ID #A2329112, Jonathan Salois, Associate, Cir Realty. courtesy of Pillar9 System
- C$378,8002 bd2 ba1.1k sqft5412 S 14th Ave SE, Calgary, AB T2A 0L3For SaleMLS ID #A2335569, Naseem Ahmad, Associate, Re/Max House Of Real Estate. courtesy of Pillar9 System
- C$365,0004 bd2 ba1.1k sqft219 E Penworth Dr SE, Calgary, AB T2A 5E2For SaleMLS ID #A2331016, Derrick Dion, Associate, Re/Max First. courtesy of Pillar9 System
- C$429,9004 bd2 ba924 sqft32 Fonda Mews SE, Calgary, AB T2A 5S5For SaleCentury 21 Canada
- C$429,9004 bd2 ba924 sqft32 W Fonda Mews SE, Calgary, AB T2A 5S5For SaleMLS ID #A2298267, Carol Ferchau, Associate, Century 21 Bamber Realty Ltd.. courtesy of Pillar9 System
- C$458,8004 bd3 ba975 sqft3820 S 14th Ave SE, Calgary, AB T2A 0K3For SaleMLS ID #A2321848, Will Vo, Associate, Real Broker. courtesy of Pillar9 System
- C$619,9005 bd3 ba1k sqft19 E Mardale Cres NE, Calgary, AB T2A 3V4For SaleMLS ID #A2337103, Harvir Gill, Associate, Real Broker. courtesy of Pillar9 System
- C$329,9002 bd2 ba1k sqft919 N 38th St NE #602, Calgary, AB T2A 6E1For SaleMLS ID #A2334896, Jordan Walczak, Associate, Urban-Realty.Ca. courtesy of Pillar9 System
- C$579,9004 bd2 ba1.3k sqft5015 N Marchand Cres NE, Calgary, AB T2A 2X3For SaleMLS ID #A2335827, Wendy Wacko, Associate, Royal Lepage Solutions. courtesy of Pillar9 System
- C$390,0003 bd2 ba740 sqft945 S Marcombe Dr NE, Calgary, AB T2A 3H2For SaleMLS ID #A2327453, Shifa Chaudhary, Associate, Real Broker. courtesy of Pillar9 System
- C$449,9004 bd3 ba1.1k sqft544 N Penworth Way SE, Calgary, AB T2A 4G3For SaleMLS ID #A2315368, Pete Dejong, Associate, Re/Max Realty Professionals. courtesy of Pillar9 System
- C$324,9003 bd2 ba1.2k sqft6103 S Madigan Dr NE #114, Calgary, AB T2A 5K9For SaleMLS ID #A2337556, Joanne Purcell, Associate, Real Estate Professionals Inc.. courtesy of Pillar9 System
- C$508,0005 bd2 ba1k sqft4127 N Maryvale Rd NE, Calgary, AB T2A 2T7For SaleMLS ID #A2321013, Tanner Frezell, Associate, 2% Realty. courtesy of Pillar9 System
- C$464,7234 bd3 ba889 sqft1834 W 42nd St SE, Calgary, AB T2B 1E9For SaleMLS ID #A2332851, Hal Anderson, Associate, Re/Max Real Estate (Mountain View). courtesy of Pillar9 System
