FULLY RENOVATED! This beautifully updated home is located in an established and well-connected community, close to schools, parks, shopping, public transit, and major roadways. The main level features a bright open-concept layout with a spacious living room, dining area, and updated kitchen showcasing modern finishes. Recent improvements include new flooring, fresh paint, updated interior doors, and renovated finishes throughout. This level also offers well-proportioned bedrooms, a renovated full bathroom, and a separate laundry area. The lower level features an illegal basement suite with a separate entrance, providing additional living space and flexibility. The basement includes a bedroom, full bathroom, kitchen, and its own laundry facilities. Outside, enjoy a generous backyard with rear lane access, offering potential for future garage development or other improvements, subject to municipal approvals and permits. Whether you're a first-time home buyer, investor, or looking for a property with additional living space, this move-in-ready home presents an excellent opportunity in a mature community.
For sale
C$429,900
937 E Marcombe Dr NE, Calgary, AB T2A 3H2
3beds
784sqft
Semi Detached (Half Duplex)
Built in 1973
-- sqft lot
$-- Zestimate®
C$548/sqft
C$-- HOA
What's special
Bright open-concept layoutDining areaNew flooringFresh paintUpdated interior doorsRenovated finishes throughoutWell-proportioned bedrooms
- 26 days |
- 23 |
- 4 |
Zillow last checked:
Listing updated:
Listed by:
Bob Damji, Associate,
Propzap Realty,
Tahira Kassam, Associate,
Propzap Realty
Source: courtesy of Pillar9 System,MLS®#: A2323060 Originating MLS®#: Calgary
Originating MLS®#: CalgaryFacts & features
Interior
Bedrooms & bathrooms
- Bedrooms: 3
- Bathrooms: 2
- Full bathrooms: 2
Bedroom
- Level: Basement
- Dimensions: 9`0" x 11`10"
Other
- Level: Main
- Dimensions: 10`8" x 10`3"
Bedroom
- Level: Main
- Dimensions: 8`3" x 11`0"
Other
- Level: Basement
- Dimensions: 6`6" x 9`11"
Other
- Level: Main
- Dimensions: 8`3" x 4`11"
Dining room
- Level: Main
- Dimensions: 8`8" x 6`8"
Other
- Level: Main
- Dimensions: 4`0" x 7`1"
Family room
- Level: Basement
- Dimensions: 9`7" x 14`0"
Kitchen
- Level: Basement
- Dimensions: 8`7" x 14`0"
Kitchen
- Level: Main
- Dimensions: 8`8" x 11`4"
Laundry
- Level: Basement
- Dimensions: 2`6" x 9`1"
Laundry
- Level: Main
- Dimensions: 2`11" x 2`0"
Living room
- Level: Main
- Dimensions: 10`8" x 16`7"
Other
- Level: Basement
- Dimensions: 8`7" x 5`11"
Storage
- Level: Basement
- Dimensions: 3`9" x 8`11"
Heating
- Forced Air, Natural Gas
Cooling
- None
Appliances
- Included: Dishwasher, Dryer, Electric Stove, Range Hood, Refrigerator, Washer
- Laundry: Lower Level, Upper Level
Features
- Open Floorplan
- Flooring: Vinyl
- Basement: Full
- Has fireplace: No
- Common walls with other units/homes: 1 Common Wall
Interior area
- Total interior livable area: 784.80 sqft
Property
Parking
- Total spaces: 2
- Parking features: None, On Street
- Has uncovered spaces: Yes
Features
- Levels: Bi-Level
- Stories: 1
- Patio & porch: None
- Exterior features: None
- Fencing: Fenced
- Frontage length: 12.16M 39`11"
Lot
- Size: 4,356 Square Feet
- Features: Back Lane, Landscaped, Rectangular Lot
Details
- Parcel number: 112682359
- Zoning: R-CG
Construction
Type & style
- Home type: MultiFamily
- Property subtype: Semi Detached (Half Duplex)
- Attached to another structure: Yes
Materials
- Stucco, Wood Frame
- Foundation: Concrete Perimeter
- Roof: Asphalt Shingle
Condition
- New construction: No
- Year built: 1973
Community & HOA
Community
- Features: Park, Playground, Sidewalks
- Subdivision: Marlborough
HOA
- Has HOA: No
Location
- Region: Calgary
Financial & listing details
- Price per square foot: C$548/sqft
- Date on market: 6/22/2026
- Inclusions: N/A
Bob Damji, Associate
Bob Damji, Associate
(403) 608-0786
By pressing Contact Agent, you agree that the real estate professional identified above may call/text you about your search, which may involve use of automated means and pre-recorded/artificial voices. You don't need to consent as a condition of buying any property, goods, or services. Message/data rates may apply. You also agree to our Terms of Use. Zillow does not endorse any real estate professionals. We may share information about your recent and future site activity with your agent to help them understand what you're looking for in a home.
Price history
Price history is unavailable.
Public tax history
Tax history is unavailable.
Climate risks
Neighborhood: Malborough
Nearby schools
GreatSchools rating
No schools nearby
We couldn't find any schools near this home.
- C$359,9002 bd2 ba782 sqft933 E Marcombe Dr NE, Calgary, AB T2A3H2For Sale
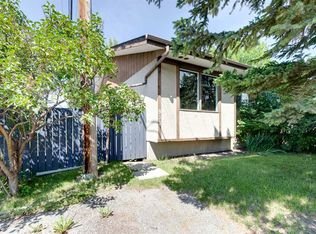
- C$400,0003 bd2 ba740 sqft945 S Marcombe Dr NE, Calgary, AB T2A3H2For Sale

- C$424,8882 bd2 ba775 sqft119 W Maranda Close NE, Calgary, AB T2A3E7For Sale

- C$634,9004 bd3 ba1.1k sqft173 N Margate Close NE, Calgary, AB T2A3E5For Sale
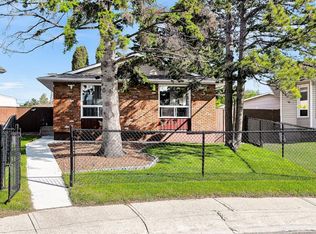
- C$609,0005 bd2 ba949 sqft1672 E Marlyn Way NE, Calgary, AB T2A3K7For Sale
- C$--5 bd2 ba981 sqft4940 Marcombe Rd NE, Calgary, AB T2A4H2Off Market
- C$519,0005 bd2 ba992 sqft659 S Maryvale Way NE, Calgary, AB T2A2V6For Sale
- C$525,0004 bd3 ba1.2k sqft39 S Maryvale Cres NE, Calgary, AB T2A2V5For Sale
Similar homes
- C$445,0005 bd2 ba1k sqft641 Whitewood Rd NE, Calgary, AB T1Y 4A1For Sale
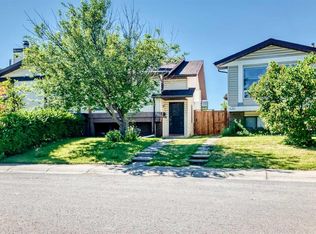 MLS ID #A2326740, Merlyn Sison, Associate, Real Estate Professionals Inc.. courtesy of Pillar9 System
 - C$489,9003 bd2 ba1k sqft68 SW Abergale Way NE, Calgary, AB T2A 6H7For Sale
 MLS ID #A2325354, Derek Timmons, Associate, Cir Realty. courtesy of Pillar9 System
 - C$488,0004 bd3 ba975 sqft3820 S 14th Ave SE, Calgary, AB T2A 0K3For Sale
 MLS ID #A2321848, Will Vo, Associate, Real Broker. courtesy of Pillar9 System
 - C$429,9004 bd2 ba924 sqft32 W Fonda Mews SE, Calgary, AB T2A 5S5For Sale
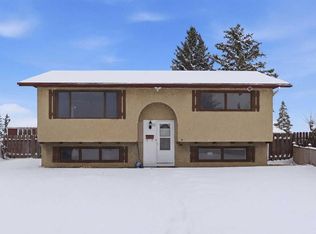 MLS ID #A2298267, Carol Ferchau, Associate, Century 21 Bamber Realty Ltd.. courtesy of Pillar9 System
 - C$430,0003 bd2 ba1k sqft33 N Martindale Ct NE, Calgary, AB T3J 2V8For SaleMLS ID #A2327184, Mussa Khan, Associate, Urban-Realty.Ca. courtesy of Pillar9 System
- C$465,0005 bd2 ba998 sqft183 NW Penbrooke Close SE, Calgary, AB T2A 3N9For SaleMLS ID #A2285842, Jazib Ahmed, Associate, Real Broker. courtesy of Pillar9 System
- C$449,9003 bd2 ba1k sqft60 E Erin Mount Cres SE, Calgary, AB T2B 2S3For SaleMLS ID #A2323557, Brad Van De Walle, Associate, Exp Realty. courtesy of Pillar9 System
- C$439,9003 bd2 ba904 sqft6509 E 68th St NE, Calgary, AB T3J 2M5For SaleMLS ID #A2319173, Karan Saini, Associate, Real Broker. courtesy of Pillar9 System
- C$465,0003 bd2 ba889 sqft136 S 41st Ave NW, Calgary, AB T2K 0G6For SaleMLS ID #A2324599, Marie Hermanson, Associate, Real Broker. courtesy of Pillar9 System
- C$409,9003 bd2 ba1.1k sqft10 W Erin Ridge Pl SE, Calgary, AB T2B 2W7For SaleMLS ID #A2322175, Marc Serrurier, Associate, Beck Real Estate Ltd.. courtesy of Pillar9 System
- C$399,9004 bd2 ba816 sqft292 S Falshire Way NE, Calgary, AB T3J 2B4For SaleMLS ID #A2328021, Amrit Bedi, Associate, Coldwell Banker Yad Realty. courtesy of Pillar9 System
- C$425,0004 bd2 ba867 sqft44 S Falmead Rd NE, Calgary, AB T3J 1G8For SaleMLS ID #A2308635, Lucky Brar, Associate, Century 21 Bravo Realty. courtesy of Pillar9 System
- C$399,9004 bd2 ba1k sqft42 W Huntford Close NE, Calgary, AB T2K 3Y6For SaleMLS ID #A2323008, John Oliverio, Associate, Re/Max House Of Real Estate. courtesy of Pillar9 System
- C$500,0005 bd2 ba1k sqft218 S Bermuda Dr NW, Calgary, AB T3K 2A9For SaleMLS ID #A2330540, Jesse Davies, Associate Broker, Century 21 Bamber Realty Ltd.. courtesy of Pillar9 System
- C$489,9003 bd2 ba845 sqft6420 S 26th Ave NE, Calgary, AB T1Y 3V1For SaleMLS ID #A2318259, Lovepreet Lotey, Associate, Re/Max Complete Realty. courtesy of Pillar9 System
- C$309,0003 bd2 ba1k sqft558 S Whitehill Pl NE, Calgary, AB T1Y 3G8For SaleMLS ID #A2327723, Matthew Mai, Associate, Cir Realty. courtesy of Pillar9 System
- C$499,0005 bd2 ba980 sqft2918 S Doverville Cres SE, Calgary, AB T2B 1T9For SaleMLS ID #A2314739, Rahim Damji, Broker, Propzap Realty. courtesy of Pillar9 System
- C$499,0004 bd3 ba1k sqft6824 E Temple Dr NE, Calgary, AB T1Y 4X8For SaleMLS ID #A2328798, Victoria Dalgleish, Associate, Re/Max First. courtesy of Pillar9 System
- C$454,9004 bd3 ba1.1k sqft365 S Whitlock Way NE, Calgary, AB T1Y 5C9For SaleMLS ID #A2306699, Menhaz Uddin, Associate, Grand Realty. courtesy of Pillar9 System
- C$274,9993 bd2 ba1k sqft175 E Manora Pl NE #57, Calgary, AB T2A 5P7For SaleMLS ID #A2328695, Gladys Imoukhuede, Associate, Cir Realty. courtesy of Pillar9 System
