FIXER UPPER, HANDYMAN SPECIAL!!! Welcome to this AMAZING bungalow situated on a HUGE pie-shaped lot of over 6,300 sq. ft.! Offering 4 bedrooms and 2 bathrooms, this property is a fantastic opportunity for first-time home buyers, investors, or anyone looking to add their personal touch with some renovations. The main level features a spacious living room, formal dining area, 4-piece bathroom, two generous bedrooms, and a large functional kitchen. The basement offers an additional large living area, two more bedrooms, a bathroom, and laundry space, providing plenty of room for extended family or future possibilities. Enjoy the oversized backyard featuring a deck, garage pad, RV parking space, and plenty of extra green space — perfect for outdoor enjoyment. The property is currently rented at a strong rental rate, and the tenants may be willing to stay if permitted. Conveniently located close to schools, shopping centres, public transportation, and with quick access to major roadways, this home combines location and opportunity. Whether you’re searching for a comfortable place to call home or your next investment property, this bungalow is one you don’t want to miss!
For sale
C$399,900
292 S Falshire Way NE, Calgary, AB T3J 2B4
4beds
816sqft
Single Family Residence
Built in 1983
6,098 Square Feet Lot
$-- Zestimate®
C$490/sqft
C$-- HOA
What's special
Formal dining areaTwo generous bedroomsLarge functional kitchenLaundry spaceGarage padRv parking space
- 1 day |
- 32 |
- 0 |
Zillow last checked:
Listing updated:
Listed by:
Amrit Bedi, Associate,
Coldwell Banker Yad Realty,
Andy Bhalla, Broker,
Coldwell Banker Yad Realty
Source: courtesy of Pillar9 System,MLS®#: A2328021 Originating MLS®#: Calgary
Originating MLS®#: CalgaryFacts & features
Interior
Bedrooms & bathrooms
- Bedrooms: 4
- Bathrooms: 2
- Full bathrooms: 1
- 1/2 bathrooms: 1
Bedroom
- Level: Main
- Dimensions: 9`5" x 8`6"
Other
- Level: Main
- Dimensions: 12`3" x 10`1"
Bedroom
- Level: Basement
- Dimensions: 10`0" x 8`0"
Bedroom
- Level: Basement
- Dimensions: 12`6" x 9`3"
Other
- Level: Main
- Dimensions: 8`3" x 4`11"
Other
- Level: Basement
- Dimensions: 6`10" x 4`0"
Game room
- Level: Basement
- Dimensions: 11`3" x 21`0"
Kitchen
- Level: Main
- Dimensions: 11`9" x 16`5"
Living room
- Level: Main
- Dimensions: 12`8" x 18`1"
Heating
- Forced Air
Cooling
- None
Appliances
- Included: Dishwasher, Electric Range, Range Hood, Refrigerator, Washer/Dryer
- Laundry: In Basement
Features
- Open Floorplan, See Remarks
- Flooring: Laminate, Tile
- Basement: Full
- Has fireplace: No
Interior area
- Total interior livable area: 816.89 sqft
Property
Parking
- Total spaces: 2
- Parking features: Parking Pad
- Has uncovered spaces: Yes
Features
- Levels: One
- Stories: 1
- Patio & porch: Deck
- Exterior features: Other
- Fencing: Fenced
- Frontage length: 8.19M 26`10"
Lot
- Size: 6,098 Square Feet
- Features: Back Yard, Cleared, Pie Shaped Lot
Details
- Parcel number: 112430139
- Zoning: R-CG
Construction
Type & style
- Home type: SingleFamily
- Architectural style: Bungalow
- Property subtype: Single Family Residence
Materials
- Metal Siding
- Foundation: Concrete Perimeter
- Roof: Asphalt Shingle
Condition
- New construction: No
- Year built: 1983
Community & HOA
Community
- Features: Park, Playground, Sidewalks, Street Lights
- Subdivision: Falconridge
HOA
- Has HOA: No
Location
- Region: Calgary
Financial & listing details
- Price per square foot: C$490/sqft
- Date on market: 7/12/2026
- Inclusions: None
Amrit Bedi, Associate
Amrit Bedi, Associate
(403) 414-9191
By pressing Contact Agent, you agree that the real estate professional identified above may call/text you about your search, which may involve use of automated means and pre-recorded/artificial voices. You don't need to consent as a condition of buying any property, goods, or services. Message/data rates may apply. You also agree to our Terms of Use. Zillow does not endorse any real estate professionals. We may share information about your recent and future site activity with your agent to help them understand what you're looking for in a home.
Price history
Price history is unavailable.
Public tax history
Tax history is unavailable.
Climate risks
Neighborhood: Falconridge
Nearby schools
GreatSchools rating
No schools nearby
We couldn't find any schools near this home.
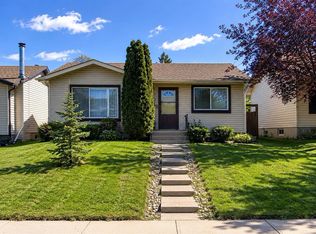
- C$489,9004 bd2 ba1k sqft127 E Falshire Way NE, Calgary, AB T3J2C7For Sale
- C$--3 bd1 ba-- sqft335 Falshire Way NE, Calgary, AB T3J2B3Off Market
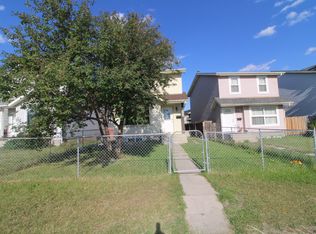
- C$437,5003 bd3 ba1.1k sqft255 N Falshire Way NE, Calgary, AB T3J2B3For Sale

- C$476,5003 bd2 ba952 sqft107 N Tararidge Close NE, Calgary, AB T3J2P1For Sale

- C$465,0003 bd2 ba874 sqft65 E Tararidge Close NE, Calgary, AB T3J2P5For Sale
- C$--3 bd2 ba1.1k sqft355 Falton Dr NE, Calgary, AB T3J2X2Off Market
- C$599,0004 bd4 ba1.2k sqft6479 E 68th St NE, Calgary, AB T3J2H7For Sale
- C$384,0004 bd3 ba1.5k sqft16 W Tararidge Dr NE, Calgary, AB T3J2P8For Sale
Similar homes
- C$429,9004 bd2 ba875 sqft250 N Falmere Way NE, Calgary, AB T3J 2X6For Sale
 MLS ID #A2322960, Annie Thai, Associate, First Place Realty. courtesy of Pillar9 System
 - C$475,0003 bd2 ba854 sqft95 E Castleridge Close NE, Calgary, AB T3J 1Y9For Sale
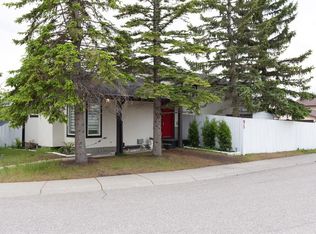 MLS ID #A2328599, Sally Krulis, Associate, Re/Max House Of Real Estate. courtesy of Pillar9 System
 - C$430,0003 bd2 ba1k sqft33 N Martindale Ct NE, Calgary, AB T3J 2V8For Sale
 MLS ID #A2327184, Mussa Khan, Associate, Urban-Realty.Ca. courtesy of Pillar9 System
 - C$449,9005 bd2 ba1k sqft379 Falmere Rd NE, Calgary, AB T3J 2Z5For Sale
 MLS ID #A2326447, Dhanwant Chahal, Associate, Re/Max Complete Realty. courtesy of Pillar9 System
 - C$479,9004 bd2 ba944 sqft255 E Falton Dr NE, Calgary, AB T3J 2W8For SaleMLS ID #A2324414, Happe Dhillon, Associate, Re/Max Crown. courtesy of Pillar9 System
- C$439,9003 bd2 ba904 sqft6509 E 68th St NE, Calgary, AB T3J 2M5For SaleMLS ID #A2319173, Karan Saini, Associate, Real Broker. courtesy of Pillar9 System
- C$420,0003 bd2 ba1k sqft149 S Taradale Close NE, Calgary, AB T3J 3E7For SaleMLS ID #A2324238, Vincent Phan, Associate, 2% Realty. courtesy of Pillar9 System
- C$449,0004 bd2 ba974 sqft96 S Falshire Close NE, Calgary, AB T3J 3A7For SaleMLS ID #A2324049, Bikramjeet Singh, Associate, Coldwell Banker Yad Realty. courtesy of Pillar9 System
- C$489,9004 bd3 ba1k sqft108 E Falchurch Cres NE, Calgary, AB T3J 1K1For SaleMLS ID #A2327793, Jyothish Janardhanan, Associate, Trec The Real Estate Company. courtesy of Pillar9 System
- C$425,0004 bd2 ba867 sqft44 S Falmead Rd NE, Calgary, AB T3J 1G8For SaleMLS ID #A2308635, Lucky Brar, Associate, Century 21 Bravo Realty. courtesy of Pillar9 System
- C$470,0004 bd2 ba1k sqft156 E Falshire Close NE, Calgary, AB T3J 3A1For SaleMLS ID #A2325864, John Reinbolt, Associate, 2% Realty. courtesy of Pillar9 System
- C$382,0003 bd3 ba1.1k sqft371 N Falshire Dr NE, Calgary, AB T3J 1T8For SaleMLS ID #A2302941, Charlie Legrow, Associate, Real Broker. courtesy of Pillar9 System
- C$437,5003 bd3 ba1.1k sqft255 N Falshire Way NE, Calgary, AB T3J 2B3For SaleMLS ID #A2302353, Gene Yamada, Associate Broker, Royal Lepage Solutions. courtesy of Pillar9 System
- C$548,8806 bd2 ba1.1k sqft43 N Taraglen Rd NE, Calgary, AB T3J 2N8For SaleMLS ID #A2327550, Devon Huang, Associate, Cir Realty. courtesy of Pillar9 System
- C$414,9004 bd3 ba1.2k sqft53 N Falchurch Rd NE, Calgary, AB T3J 1G6For SaleMLS ID #A2325544, Harkirat Singh, Associate, Coldwell Banker Yad Realty. courtesy of Pillar9 System
- C$464,9994 bd2 ba908 sqft16 W Martingrove Mews NE, Calgary, AB T3J 2S9For SaleMLS ID #A2316652, Shelley Corley, Associate, Real Estate Professionals Inc.. courtesy of Pillar9 System
- C$489,9004 bd2 ba1k sqft127 E Falshire Way NE, Calgary, AB T3J 2C7For SaleMLS ID #A2317827, Tomasz Samborski, Associate, Maxwell Capital Realty. courtesy of Pillar9 System
- C$460,0005 bd2 ba1k sqft356 S Falmere Rd NE, Calgary, AB T3J 2Z4For SaleMLS ID #A2309868, Deep Aulakh, Associate, Urban-Realty.Ca. courtesy of Pillar9 System
- C$450,0004 bd2 ba960 sqft18 SE Martinview Cres NE, Calgary, AB T3J 2S2For SaleMLS ID #A2311894, Justin Havre, Associate, Exp Realty. courtesy of Pillar9 System
- C$476,5003 bd2 ba952 sqft107 N Tararidge Close NE, Calgary, AB T3J 2P1For SaleMLS ID #A2316956, Lesley Halcro, Associate, Maxwell Capital Realty. courtesy of Pillar9 System
