Step into this beautifully maintained home with over 2000 sq.ft of living space. This bungalow is nestled in one of Falconridge’s quietest streets. The main level features 3 spacious bedrooms, including the primary large enough for a king-sized bed, a modern 4-piece bathroom and hardwood floors throughout. The gorgeous open concept kitchen is perfect for family dinners, while the bright living room with a wood-burning fireplace creates a warm, inviting atmosphere. Step onto your large west-facing deck-ideal for BBQs and sunset evenings. Enjoy the sunny west facing backyard with RV parking with a paved back alley access and a storage box. The large shed at the back, with a little over 100 sq. ft. of space, is perfect for all your tools and equipment. Major updates include shingles(2016), siding(2016), furnace(2016), and windows (2016) for added peace of mind and energy efficiency. The fully finished basement adds incredible flexibility with a large bedroom and walk-in closet, a 3-piece bathroom (updated in 2023), an additional half bath, a cozy rec room, and durable vinyl flooring. This isn't just a house it is a home with neutral colours, impeccable upkeep, and true move-in readiness—a perfect blend of comfort, style, and value in a family-friendly community!
For sale
C$489,900
108 E Falchurch Cres NE, Calgary, AB T3J 1K1
4beds
1,049sqft
Single Family Residence
Built in 1980
3,920 Square Feet Lot
$-- Zestimate®
C$467/sqft
C$-- HOA
What's special
Hardwood floors throughoutGorgeous open concept kitchenWarm inviting atmosphereSunny west facing backyardStorage boxFully finished basementWalk-in closet
- 27 days |
- 18 |
- 2 |
Zillow last checked:
Listing updated:
Listed by:
Jyothish Janardhanan, Associate,
Trec The Real Estate Company
Source: courtesy of Pillar9 System,MLS®#: A2327793 Originating MLS®#: Calgary
Originating MLS®#: CalgaryFacts & features
Interior
Bedrooms & bathrooms
- Bedrooms: 4
- Bathrooms: 3
- Full bathrooms: 2
- 1/2 bathrooms: 1
Bedroom
- Level: Main
- Dimensions: 8`10" x 10`11"
Bedroom
- Level: Main
- Dimensions: 8`6" x 13`2"
Bedroom
- Level: Basement
- Dimensions: 14`1" x 15`11"
Other
- Level: Main
- Dimensions: 11`2" x 14`10"
Other
- Level: Basement
- Dimensions: 5`8" x 5`2"
Other
- Level: Basement
- Dimensions: 6`10" x 8`1"
Other
- Level: Main
- Dimensions: 7`7" x 7`4"
Dining room
- Level: Main
- Dimensions: 10`1" x 11`9"
Other
- Level: Basement
- Dimensions: 9`8" x 16`0"
Game room
- Level: Basement
- Dimensions: 23`8" x 17`0"
Kitchen
- Level: Main
- Dimensions: 10`11" x 9`10"
Living room
- Level: Main
- Dimensions: 12`8" x 13`2"
Heating
- Central, Forced Air
Cooling
- None
Appliances
- Included: Dishwasher, Electric Range, Microwave, Refrigerator, Washer/Dryer
- Laundry: In Basement
Features
- Ceiling Fan(s), Laminate Counters, Open Floorplan
- Flooring: Carpet, Ceramic Tile, Hardwood, Vinyl
- Windows: Vinyl Windows
- Basement: Full
- Number of fireplaces: 1
- Fireplace features: Wood Burning
Interior area
- Total interior livable area: 1,049 sqft
- Finished area above ground: 1,049
- Finished area below ground: 966
Property
Parking
- Total spaces: 2
- Parking features: Off Street, RV Access/Parking
Features
- Levels: One
- Stories: 1
- Patio & porch: Deck
- Exterior features: Private Yard, Rain Gutters
- Fencing: Fenced
- Frontage length: 13.24M 43`5"
Lot
- Size: 3,920 Square Feet
- Features: Back Lane, Back Yard, Front Yard
Details
- Parcel number: 112346840
- Zoning: R-CG
Construction
Type & style
- Home type: SingleFamily
- Architectural style: Bungalow
- Property subtype: Single Family Residence
Materials
- Vinyl Siding, Wood Frame
- Foundation: Concrete Perimeter
- Roof: Asphalt Shingle
Condition
- New construction: No
- Year built: 1980
Community & HOA
Community
- Features: Park, Playground, Sidewalks, Street Lights
- Subdivision: Falconridge
HOA
- Has HOA: No
Location
- Region: Calgary
Financial & listing details
- Price per square foot: C$467/sqft
- Date on market: 7/9/2026
- Inclusions: None
J
Jyothish Janardhanan, Associate
(403) 270-4060
By pressing Contact Agent, you agree that the real estate professional identified above may call/text you about your search, which may involve use of automated means and pre-recorded/artificial voices. You don't need to consent as a condition of buying any property, goods, or services. Message/data rates may apply. You also agree to our Terms of Use. Zillow does not endorse any real estate professionals. We may share information about your recent and future site activity with your agent to help them understand what you're looking for in a home.
Price history
Price history is unavailable.
Public tax history
Tax history is unavailable.
Climate risks
Neighborhood: Falconridge
Nearby schools
GreatSchools rating
No schools nearby
We couldn't find any schools near this home.
- C$414,9004 bd3 ba1.2k sqft53 N Falchurch Rd NE, Calgary, AB T3J1G6For Sale

- C$499,0003 bd2 ba854 sqft147 N Falchurch Cres NE, Calgary, AB T3J1J9For Sale
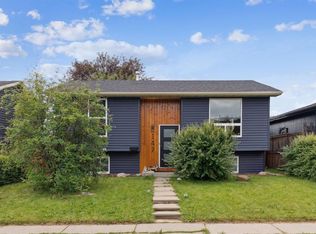
- C$--2 bd1 ba-- sqft29 Falchurch Rd NE, Calgary, AB T3J1G6Off Market
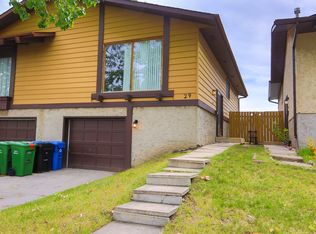
- C$--3 bd1 ba-- sqft27 Falchurch Rd NE, Calgary, AB T3J1G6Off Market

- C$515,0005 bd4 ba1k sqft56 E Fallingworth Bay NE, Calgary, AB T3J1G3For Sale
- C$584,9004 bd4 ba1.5k sqft4 N Fallingworth Bay NE, Calgary, AB T3J1G3For Sale
- C$479,9003 bd2 ba1.2k sqft36 Falton Ct NE, Calgary, AB T3J1J3For Sale
- C$479,9003 bd2 ba1.2k sqft36 S Falton Ct NE, Calgary, AB T3J1J3For Sale
Similar homes
- C$489,9994 bd2 ba859 sqft187 SE Falwood Way NE, Calgary, AB T3J 1A9For Sale
 MLS ID #A2323376, Bharminder Singh, Associate, Cir Realty. courtesy of Pillar9 System
 - C$499,9994 bd2 ba1.1k sqft7 E Falshire Close NE, Calgary, AB T3J 3A3For Sale
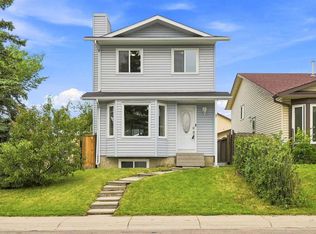 MLS ID #A2330571, Ram Sund, Associate, Re/Max Real Estate (Mountain View). courtesy of Pillar9 System
 - C$489,9004 bd3 ba1k sqft6824 E Temple Dr NE, Calgary, AB T1Y 4X8For Sale
 MLS ID #A2328798, Victoria Dalgleish, Associate, Re/Max First. courtesy of Pillar9 System
 - C$499,0005 bd3 ba1.4k sqft37 E Martingrove Way NE, Calgary, AB T3J 2T2For Sale
 MLS ID #A2331882, Kevin Beutler, Associate, 2% Realty. courtesy of Pillar9 System
 - C$457,0003 bd2 ba883 sqft20 W Falton Way NE, Calgary, AB T3J 1K4For SaleMLS ID #A2324585, Navneet Singh, Associate, Sixty6 Real Estate. courtesy of Pillar9 System
- C$499,9005 bd2 ba887 sqft44 NW Castleridge Close NE, Calgary, AB T3J 1Y9For SaleMLS ID #A2312196, Gurpreet Ghuttora, Associate, Real Broker. courtesy of Pillar9 System
- C$515,0003 bd2 ba1.1k sqft91 S Templehill Dr NE, Calgary, AB T1Y 4C4For SaleMLS ID #A2332353, Lisa Bergmann, Associate, First Place Realty. courtesy of Pillar9 System
- C$550,0004 bd2 ba1k sqft51 NW San Diego Pl NE, Calgary, AB T1Y 7A3For SaleMLS ID #A2332708, Caleb Reich, Associate, Re/Max Landan Real Estate. courtesy of Pillar9 System
- C$476,5003 bd2 ba952 sqft107 N Tararidge Close NE, Calgary, AB T3J 2P1For SaleMLS ID #A2316956, Lesley Halcro, Associate, Maxwell Capital Realty. courtesy of Pillar9 System
- C$490,0004 bd3 ba1.2k sqft35 NE Penworth Pl SE, Calgary, AB T2A 4G4For SaleMLS ID #A2322832, Marc Philibert, Associate, Lpt Realty. courtesy of Pillar9 System
- C$414,9004 bd3 ba1.2k sqft53 N Falchurch Rd NE, Calgary, AB T3J 1G6For SaleMLS ID #A2325544, Harkirat Singh, Associate, Coldwell Banker Yad Realty. courtesy of Pillar9 System
- C$580,0005 bd2 ba968 sqft115 Abingdon Cres NE, Calgary, AB T2A 6W8For SaleMLS ID #A2334535, Abe Elhage, Associate, Lpt Realty. courtesy of Pillar9 System
- C$499,0005 bd2 ba1k sqft6907 N 4th Ave NE, Calgary, AB T2A 6M1For SaleMLS ID #A2316241, Achalu Biri, Associate, Prep Realty Inc.. courtesy of Pillar9 System
- C$520,0004 bd2 ba874 sqft4 S Hunterhorn Gate NE, Calgary, AB T2K 6H3For SaleMLS ID #A2332466, Sal Dayekh, Associate, Real Broker. courtesy of Pillar9 System
- C$430,0003 bd2 ba1k sqft33 N Martindale Ct NE, Calgary, AB T3J 2V8For SaleMLS ID #A2327184, Mussa Khan, Associate, Urban-Realty.Ca. courtesy of Pillar9 System
- C$539,9004 bd3 ba1.3k sqft192 S Martin Crossing Cres NE, Calgary, AB T3J 3T1For SaleMLS ID #A2315279, Manjeet Deol, Associate, Real Broker. courtesy of Pillar9 System
- C$535,0005 bd2 ba1k sqft128 SE Pineland Pl NE, Calgary, AB T1Y 3K2For SaleMLS ID #A2325749, Zoe-Anne Mackenzie, Associate, Cir Realty. courtesy of Pillar9 System
- C$649,9995 bd3 ba1.1k sqft59 N Templeson Rd NE, Calgary, AB T1Y 5L5For SaleMLS ID #A2333820, Shamsul Rahmani, Associate, Urban-Realty.Ca. courtesy of Pillar9 System
- C$449,9004 bd3 ba1.1k sqft544 N Penworth Way SE, Calgary, AB T2A 4G3For SaleMLS ID #A2315368, Pete Dejong, Associate, Re/Max Realty Professionals. courtesy of Pillar9 System
- C$629,0004 bd4 ba1.2k sqft212 S Pinetree Pl NE, Calgary, AB T1Y 1M2For SaleMLS ID #A2330861, Khaled El Rafih, Associate, Lpt Realty. courtesy of Pillar9 System
