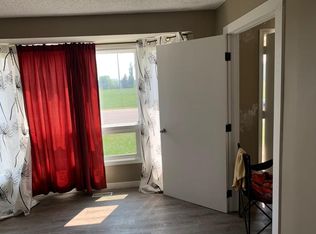
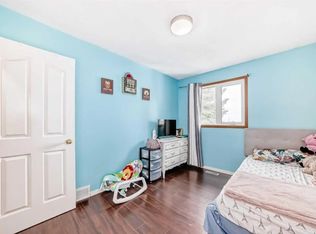
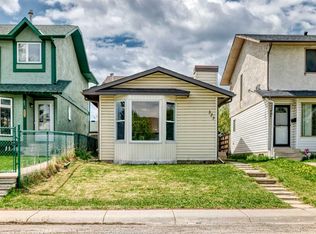
Welcome to this beautifully renovated 4-bedroom, 2-bathroom detached home offering exceptional value for homeowners and investors alike. Thoughtfully updated throughout, this home features modern flooring, fresh paint, an upgraded kitchen, and a bright open-concept layout designed for comfortable everyday living and entertaining. The main level offers two spacious bedrooms, a full bathroom, and seamless access to a large rear deck overlooking the backyard. The fully developed lower level features a 2-bedroom basement illegal suite complete with a full bathroom, kitchen, and independent living area, offering excellent flexibility for extended family or potential rental opportunities. Step outside to enjoy the spacious backyard and an oversized double detached garage, providing ample room for parking, storage, or a workshop. A standout feature of this home is its location directly across from a large off-leash dog park, offering open views, walking paths, and plenty of green space. Conveniently located near schools, shopping, transit, and major roadways, this property combines comfort, convenience, and an excellent location.
For sale
C$489,999
187 SE Falwood Way NE, Calgary, AB T3J 1A9
4beds
859sqft
Single Family Residence
Built in 1979
4,356 Square Feet Lot
$-- Zestimate®
C$570/sqft
C$-- HOA
What's special
Modern flooringFresh paintUpgraded kitchenBright open-concept layoutFully developed lower levelSpacious backyardOversized double detached garage
- 20 hours |
- 10 |
- 0 |
Zillow last checked:
Listing updated:
Listed by:
Bharminder Singh, Associate,
Cir Realty
Source: courtesy of Pillar9 System,MLS®#: A2323376 Originating MLS®#: Calgary
Originating MLS®#: CalgaryFacts & features
Interior
Bedrooms & bathrooms
- Bedrooms: 4
- Bathrooms: 2
- Full bathrooms: 2
Other
- Level: Main
- Dimensions: 11`6" x 14`10"
Bedroom
- Level: Main
- Dimensions: 9`2" x 10`11"
Bedroom
- Level: Basement
- Dimensions: 10`11" x 8`3"
Bedroom
- Level: Basement
- Dimensions: 10`1" x 10`4"
Other
- Level: Main
- Dimensions: 4`11" x 7`5"
Other
- Level: Basement
- Dimensions: 6`10" x 4`6"
Dining room
- Level: Main
- Dimensions: 19`9" x 8`8"
Other
- Level: Basement
- Dimensions: 9`3" x 6`11"
Kitchen
- Level: Main
- Dimensions: 8`6" x 8`8"
Kitchen
- Level: Basement
- Dimensions: 9`8" x 6`11"
Living room
- Level: Main
- Dimensions: 12`5" x 14`3"
Other
- Level: Basement
- Dimensions: 11`9" x 12`8"
Heating
- Forced Air
Cooling
- None
Appliances
- Included: Dishwasher, Electric Cooktop, Electric Range, Microwave Hood Fan, Refrigerator, Washer/Dryer
- Laundry: In Basement
Features
- Laminate Counters, Separate Entrance
- Flooring: Vinyl
- Basement: Full
- Has fireplace: No
Interior area
- Total interior livable area: 859 sqft
Property
Parking
- Total spaces: 3
- Parking features: Double Garage Detached, Heated Garage, Parking Pad, RV Access/Parking
- Garage spaces: 2
- Has uncovered spaces: Yes
Features
- Levels: Bi-Level
- Stories: 1
- Patio & porch: Deck, Front Porch
- Exterior features: Private Yard, Storage
- Fencing: Fenced
- Frontage length: 12.19M 40`0"
Lot
- Size: 4,356 Square Feet
- Features: Back Lane, Back Yard, Rectangular Lot
Details
- Parcel number: 111982546
- Zoning: R-CG
Construction
Type & style
- Home type: SingleFamily
- Property subtype: Single Family Residence
Materials
- Wood Frame
- Foundation: Concrete Perimeter
- Roof: Asphalt Shingle
Condition
- New construction: No
- Year built: 1979
Community & HOA
Community
- Features: Park, Playground, Sidewalks
- Subdivision: Falconridge
HOA
- Has HOA: No
Location
- Region: Calgary
Financial & listing details
- Price per square foot: C$570/sqft
- Date on market: 8/2/2026
- Inclusions: Shed in Backyard
Bharminder Singh, Associate
Bharminder Singh, Associate
(403) 604-4177
By pressing Contact Agent, you agree that the real estate professional identified above may call/text you about your search, which may involve use of automated means and pre-recorded/artificial voices. You don't need to consent as a condition of buying any property, goods, or services. Message/data rates may apply. You also agree to our Terms of Use. Zillow does not endorse any real estate professionals. We may share information about your recent and future site activity with your agent to help them understand what you're looking for in a home.
Price history
Price history is unavailable.
Public tax history
Tax history is unavailable.
Climate risks
Neighborhood: Falconridge
Nearby schools
GreatSchools rating
No schools nearby
We couldn't find any schools near this home.
- C$--2 bd1 ba850 sqft119 Falwood Way NE, Calgary, AB T3J1A8Off Market
- C$--1 bd1 ba-- sqft125 Falbury Cres NE, Calgary, AB T3J1H8Off Market
- C$475,0003 bd2 ba1k sqft235 E Fallswater Rd NE, Calgary, AB T3J1B2For Sale
- C$--5 bd4 ba1.7k sqft64 Falbury Bay NE, Calgary, AB T3J1H6Off Market
- C$599,9995 bd3 ba1k sqft252 W Fallswater Rd NE, Calgary, AB T3J1B3For Sale
- C$495,0003 bd2 ba1k sqft119 S Fallswater Cres NE, Calgary, AB T3J1B5For Sale
- C$550,0004 bd3 ba1.2k sqft131 S Fallswater Rd NE, Calgary, AB T3J1B2For Sale
- C$--3 bd2 ba-- sqft44 Falbury Bay NE, Calgary, AB T3J1H6Off Market
Similar homes
- C$445,0003 bd2 ba713 sqft323 N Falwood Way NE, Calgary, AB T3J 1A9For Sale
 MLS ID #A2331339, Jim Campbell, Associate, Trec The Real Estate Company. courtesy of Pillar9 System
 - C$489,9004 bd3 ba1k sqft6824 E Temple Dr NE, Calgary, AB T1Y 4X8For Sale
 MLS ID #A2328798, Victoria Dalgleish, Associate, Re/Max First. courtesy of Pillar9 System
 - C$519,9004 bd3 ba1.1k sqft163 W Saddlemont Cres NE, Calgary, AB T3J 4R6For Sale
 MLS ID #A2333548, Marlyn David, Associate, Diamond Realty & Associates Ltd. courtesy of Pillar9 System
 - C$499,9005 bd3 ba1k sqft3803 N 14th Ave NE, Calgary, AB T2A 4A5For Sale
 MLS ID #A2333487, Kathy Thirsk, Associate, Re/Max First. courtesy of Pillar9 System
 - C$499,9994 bd2 ba1.1k sqft7 E Falshire Close NE, Calgary, AB T3J 3A3For SaleMLS ID #A2330571, Ram Sund, Associate, Re/Max Real Estate (Mountain View). courtesy of Pillar9 System
- C$444,9003 bd2 ba1k sqft77 W Martinbrook Rd NE, Calgary, AB T3J 3E1For SaleMLS ID #A2333768, Naseem Ahmad, Associate, Re/Max House Of Real Estate. courtesy of Pillar9 System
- C$435,0004 bd3 ba1k sqft84 E Falconridge Pl NE, Calgary, AB T3J 1A6For SaleMLS ID #A2332340, Kice Tanha, Associate, Century 21 Bravo Realty. courtesy of Pillar9 System
- C$515,0005 bd4 ba1k sqft56 E Fallingworth Bay NE, Calgary, AB T3J 1G3For SaleMLS ID #A2321764, Anita Sandhu, Associate, Diamond Realty & Associates Ltd. courtesy of Pillar9 System
- C$499,9005 bd2 ba887 sqft44 NW Castleridge Close NE, Calgary, AB T3J 1Y9For SaleMLS ID #A2312196, Gurpreet Ghuttora, Associate, Real Broker. courtesy of Pillar9 System
- C$479,8994 bd3 ba1.1k sqft87 N Castleglen Rd NE, Calgary, AB T3J 1P2For SaleMLS ID #A2306862, Waja Feroz, Associate, Re/Max Real Estate (Mountain View). courtesy of Pillar9 System
- C$519,9004 bd3 ba1k sqft27 NE Dovercrest Way SE, Calgary, AB T2B 1X1For SaleMLS ID #A2333265, Brett Mote, Associate, Maxwell Capital Realty. courtesy of Pillar9 System
- C$519,9004 bd2 ba1k sqft227 N Manora Cres NE, Calgary, AB T2A 4S4For SaleMLS ID #A2331558, Adil Thobani, Associate, The Real Estate District. courtesy of Pillar9 System
- C$499,9006 bd3 ba1.1k sqft5071 E Whitestone Way NE, Calgary, AB T1Y 1T2For SaleMLS ID #A2332073, Surya Adhikari, Associate, Urban-Realty.Ca. courtesy of Pillar9 System
- C$429,0004 bd3 ba1k sqft199 N Templevale Rd NE, Calgary, AB T1Y 4V9For SaleMLS ID #A2318645, Nindi Sanghera, Associate Broker, Streetwise Realty. courtesy of Pillar9 System
- C$489,0005 bd2 ba972 sqft11 N Martinwood Rd NE, Calgary, AB T3J 3G6For SaleMLS ID #A2309678, Achalu Biri, Associate, Prep Realty Inc.. courtesy of Pillar9 System
- C$476,5003 bd2 ba952 sqft107 N Tararidge Close NE, Calgary, AB T3J 2P1For SaleMLS ID #A2316956, Lesley Halcro, Associate, Maxwell Capital Realty. courtesy of Pillar9 System
- C$532,0004 bd3 ba1.2k sqft28 Whiteram Clos NE, Calgary, AB T1Y 5X8For SaleMLS ID #A2332606, Ricky Ahuja, Associate, Maxwell Capital Realty. courtesy of Pillar9 System
- C$524,9004 bd2 ba896 sqft14 S Martindale Mews NE, Calgary, AB T3J 2V5For SaleMLS ID #A2312700, Amarjit Cudail, Associate, Maxwell Gold. courtesy of Pillar9 System
- C$469,9003 bd3 ba1.1k sqft193 E Martindale Dr NE, Calgary, AB T3J 3X9For SaleMLS ID #A2332187, Harman Bath, Associate, Royal Lepage Metro. courtesy of Pillar9 System
- C$594,9005 bd3 ba1k sqft40 E Penworth Pl SE, Calgary, AB T2A 4G4For SaleMLS ID #A2334140, Aziz Wadya, Associate, Trec The Real Estate Company. courtesy of Pillar9 System
