Original owner bungalow on a prime corner lot with incredible future potential! After decades of pride of ownership, it’s time for someone new to write the next chapter of this well-loved home. Situated on a generous 5,100 sq. ft. RC-G corner lot with rear lane access, this property presents an outstanding opportunity for future redevelopment while offering a solid, well-maintained home to enjoy today. Lovingly cared for over the years, this bungalow has great bones, some thoughtful updates, and a functional layout ready for its next owners. Outside, you’ll find a detached double garage, extra-wide RV parking, and plenty of space for vehicles, hobbies, or future possibilities. A location that keeps everyday life simple. The Marlborough C-Train Station is just minutes away, making downtown and the rest of the city easily accessible, while major bus routes are close by for added convenience. Shopping, dining, and daily essentials are all within minutes, including Marlborough Mall, Walmart, Safeway, Pacific Place, T&T Supermarket, Canadian Tire, Real Canadian Superstore, and a wide variety of restaurants and cafés. When it’s time to unwind or stay active, Village Square Leisure Centre offers twin arenas, a wave pool, fitness facilities, and programs for all ages. Whether you’re looking for a home with room to grow, a renovation project, or a property with exceptional long-term redevelopment potential, this is a rare opportunity to secure a large corner lot in an established community close to everything that matters.
For sale
C$499,900
3803 N 14th Ave NE, Calgary, AB T2A 4A5
5beds
1,085sqft
Single Family Residence
Built in 1973
5,227 Square Feet Lot
$-- Zestimate®
C$460/sqft
C$-- HOA
What's special
Prime corner lotRear lane accessSolid well-maintained homeThoughtful updatesFunctional layoutDetached double garageExtra-wide rv parking
- 2 days |
- 40 |
- 3 |
Zillow last checked:
Listing updated:
Listed by:
Kathy Thirsk, Associate,
Re/Max First
Source: courtesy of Pillar9 System,MLS®#: A2333487 Originating MLS®#: Calgary
Originating MLS®#: CalgaryFacts & features
Interior
Bedrooms & bathrooms
- Bedrooms: 5
- Bathrooms: 3
- Full bathrooms: 2
- 1/2 bathrooms: 1
Bedroom
- Level: Basement
- Dimensions: 9`9" x 9`11"
Bedroom
- Level: Basement
- Dimensions: 12`11" x 7`8"
Bedroom
- Level: Main
- Dimensions: 10`5" x 9`4"
Bedroom
- Level: Main
- Dimensions: 10`6" x 9`0"
Other
- Level: Main
- Dimensions: 13`2" x 10`2"
Other
- Level: Basement
- Dimensions: 5`9" x 4`11"
Other
- Level: Main
- Dimensions: 4`6" x 5`0"
Other
- Level: Main
- Dimensions: 8`1" x 4`11"
Other
- Level: Basement
- Dimensions: 12`11" x 11`2"
Game room
- Level: Basement
- Dimensions: 16`9" x 23`7"
Kitchen
- Level: Main
- Dimensions: 13`1" x 10`1"
Living room
- Level: Main
- Dimensions: 24`0" x 14`0"
Other
- Level: Basement
- Dimensions: 5`3" x 8`11"
Heating
- Forced Air, Natural Gas
Cooling
- None
Appliances
- Included: See Remarks
- Laundry: In Basement
Features
- See Remarks
- Basement: Full
- Number of fireplaces: 2
- Fireplace features: Basement, Brick Facing, Dining Room, Wood Burning
Interior area
- Total interior livable area: 1,085 sqft
- Finished area above ground: 1,085
- Finished area below ground: 995
Video & virtual tour
Property
Parking
- Total spaces: 3
- Parking features: Additional Parking, Alley Access, Double Garage Detached, Oversized
- Garage spaces: 2
Accessibility
- Accessibility features: Stair Lift
Features
- Levels: One
- Stories: 1
- Patio & porch: Patio
- Exterior features: Private Yard
- Fencing: Fenced
- Frontage length: 14.68M 48`2"
Lot
- Size: 5,227 Square Feet
- Features: Back Lane, Back Yard, Corner Lot, Treed
Details
- Parcel number: 112135080
- Zoning: R-CG
Construction
Type & style
- Home type: SingleFamily
- Architectural style: Bungalow
- Property subtype: Single Family Residence
Materials
- Vinyl Siding, Wood Frame
- Foundation: Concrete Perimeter
- Roof: Asphalt Shingle
Condition
- New construction: No
- Year built: 1973
Community & HOA
Community
- Features: Park, Playground
- Subdivision: Marlborough
HOA
- Has HOA: No
Location
- Region: Calgary
Financial & listing details
- Price per square foot: C$460/sqft
- Date on market: 8/1/2026
- Inclusions: NA
Kathy Thirsk, Associate
Kathy Thirsk, Associate
(403) 278-2900
By pressing Contact Agent, you agree that the real estate professional identified above may call/text you about your search, which may involve use of automated means and pre-recorded/artificial voices. You don't need to consent as a condition of buying any property, goods, or services. Message/data rates may apply. You also agree to our Terms of Use. Zillow does not endorse any real estate professionals. We may share information about your recent and future site activity with your agent to help them understand what you're looking for in a home.
Price history
Price history is unavailable.
Public tax history
Tax history is unavailable.
Climate risks
Neighborhood: Malborough
Nearby schools
GreatSchools rating
No schools nearby
We couldn't find any schools near this home.
- C$--2 bd1 ba1k sqft151 Marbank Way NE, Calgary, AB T2A4A2Off Market
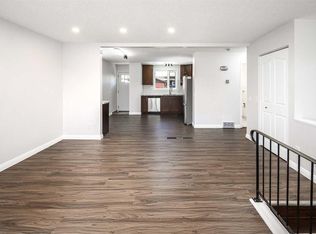
- C$559,9008 bd3 ba1k sqft3811 N 14th Ave NE, Calgary, AB T2A4A5For Sale

- C$599,0005 bd3 ba1k sqft3935 N 14th Ave NE, Calgary, AB T2A4A5For Sale

- C$---- bd1 ba1k sqft920 36th St NE #202, Calgary, AB T2A6L8For Rent

- C$569,9996 bd2 ba969 sqft4108 S 13th Ave NE, Calgary, AB T2A3J8For Sale
- C$299,8002 bd1 ba941 sqft919 W 38th St NE #904, Calgary, AB T2A6E1For Sale
- C$315,0002 bd1 ba1k sqft919 E 38th St NE #802, Calgary, AB T2A6E1For Sale
- C$--3 bd2 ba1.1k sqft1419 42nd St NE, Calgary, AB T2A3L3Off Market
Similar homes
- C$594,9005 bd3 ba1k sqft40 E Penworth Pl SE, Calgary, AB T2A 4G4For Sale
 MLS ID #A2334140, Aziz Wadya, Associate, Trec The Real Estate Company. courtesy of Pillar9 System
 - C$549,9005 bd3 ba1.2k sqft217 N 23rd Ave NE, Calgary, AB T2E 1V8For Sale
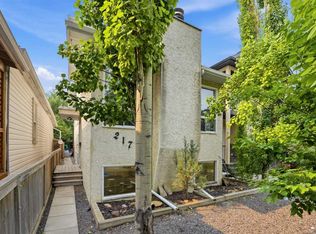 MLS ID #A2333163, Joe Thomson, Associate, Re/Max First. courtesy of Pillar9 System
 - C$499,9006 bd3 ba1.1k sqft5071 E Whitestone Way NE, Calgary, AB T1Y 1T2For Sale
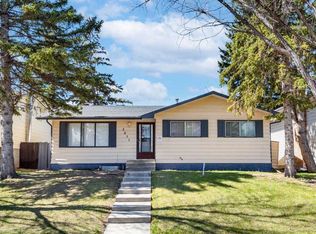 MLS ID #A2332073, Surya Adhikari, Associate, Urban-Realty.Ca. courtesy of Pillar9 System
 - C$528,8004 bd2 ba958 sqft6772 N Temple Dr NE, Calgary, AB T1Y 5E6For Sale
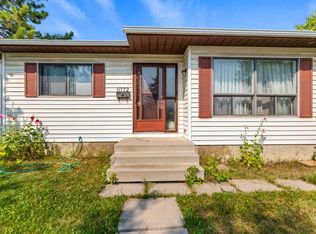 MLS ID #A2333375, Larry Tang, Associate, Trec The Real Estate Company. courtesy of Pillar9 System
 - C$430,0004 bd2 ba1.1k sqft56 N Pinecliff Close NE, Calgary, AB T1Y 4N5For SaleMLS ID #A2333069, Crystal Jepp, Associate, Royal Lepage Benchmark. courtesy of Pillar9 System
- C$499,0005 bd2 ba1k sqft7807 E 20a St SE, Calgary, AB T2C 1M5For SaleMLS ID #A2333031, Emmy Chu, Associate, Town Residential. courtesy of Pillar9 System
- C$569,9996 bd2 ba969 sqft4108 S 13th Ave NE, Calgary, AB T2A 3J8For SaleMLS ID #A2328389, Yaya Katuye, Associate, Cir Realty. courtesy of Pillar9 System
- C$529,0005 bd2 ba1k sqft268 W Madeira Pl NE, Calgary, AB T2A 5T1For SaleMLS ID #A2326897, Ryan Stulp, Associate, The Real Estate District. courtesy of Pillar9 System
- C$549,9005 bd3 ba1.1k sqft452 W Manora Way NE, Calgary, AB T2A 4R4For SaleMLS ID #A2316154, Donald Montpetit, Associate, Exp Realty. courtesy of Pillar9 System
- C$509,9005 bd2 ba1k sqft1608 W 54th St SE, Calgary, AB T2A 1W8For SaleMLS ID #A2315226, Happe Dhillon, Associate, Re/Max Crown. courtesy of Pillar9 System
- C$485,0004 bd2 ba1k sqft4159 NE Doverbrook Rd SE, Calgary, AB T2B 1X4For SaleMLS ID #A2328718, Kyla Franks, Associate, Century 21 Masters. courtesy of Pillar9 System
- C$499,9004 bd3 ba1k sqft272 N Huntington Close NE, Calgary, AB T2K 5B3For SaleMLS ID #A2332375, Jessica Chan, Broker, Jessica Chan Real Estate & Management Inc.. courtesy of Pillar9 System
- C$499,9005 bd2 ba887 sqft44 NW Castleridge Close NE, Calgary, AB T3J 1Y9For SaleMLS ID #A2312196, Gurpreet Ghuttora, Associate, Real Broker. courtesy of Pillar9 System
- C$535,0004 bd3 ba1.1k sqft1012 SW Riddell Pl SE, Calgary, AB T2A 1Y5For SaleMLS ID #A2322666, Jinder Sidhu, Associate, Re/Max Real Estate (Mountain View). courtesy of Pillar9 System
- C$470,0005 bd2 ba1k sqft13 E Bernard Dr NW, Calgary, AB T3K 2B4For SaleMLS ID #A2332460, Godwin Osaghae, Broker, D Gees Realty Inc.. courtesy of Pillar9 System
- C$515,0005 bd4 ba1k sqft56 E Fallingworth Bay NE, Calgary, AB T3J 1G3For SaleMLS ID #A2321764, Anita Sandhu, Associate, Diamond Realty & Associates Ltd. courtesy of Pillar9 System
- C$549,9004 bd3 ba1.2k sqft335 Queensland Dr SE, Calgary, AB T2J 3R6For SaleMLS ID #A2330083, Tarryn Hamilton, Associate, Re/Max Realty Professionals. courtesy of Pillar9 System
- C$431,0004 bd2 ba1k sqft6823 N 4th Ave SE, Calgary, AB T2A 3V3For SaleMLS ID #A2329616, Shaune Leung, Associate, Houston Realty.Ca. courtesy of Pillar9 System
- C$469,9003 bd2 ba1k sqft91 N Castleridge Cres NE, Calgary, AB T3J 1N6For SaleMLS ID #A2330916, Jeremy Dinh, Associate, Exp Realty. courtesy of Pillar9 System
- C$499,9003 bd3 ba1.1k sqft6515 E Martingrove Dr NE, Calgary, AB T3J 2T7For SaleMLS ID #A2322163, Gurjit Birring, Associate, Re/Max House Of Real Estate. courtesy of Pillar9 System
