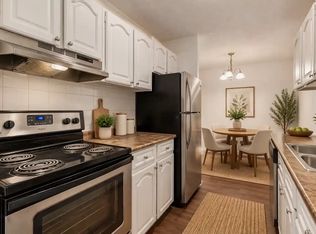
Attention investors and first-time home buyers! Welcome to 919 38 Street NE, a well-maintained 4-level split townhouse located in the vibrant community of Marlborough. This fantastic location is within walking distance to Marlborough CTrain Station, Marlborough Mall, Walmart, Canadian Tire, T&T Supermarket, schools, parks, the community hall, and numerous other amenities. The home offers convenient street parking as well as an attached carport. Inside, you'll find a well-cared-for property featuring a spacious living room on the main level with large windows, vaulted ceilings, and a stunning floor-to-ceiling wood-burning fireplace that creates a warm and inviting atmosphere. The third level features a modern kitchen with ample counter space, updated appliances, and plenty of cabinetry to meet all your culinary needs. On the upper level, you'll find two oversized bedrooms, including a generous walk-in closet, along with a spacious 4-piece bathroom. The basement offers a versatile flex space that can be used as a home office, storage area, or hobby room, along with a large laundry room and utility area housing the furnace and hot water tank. Whether you're looking for your first home or a great investment opportunity, this property offers exceptional value, convenience, and comfort in a highly desirable location. Don't miss your chance to own this wonderful home!
For sale
C$315,000
919 E 38th St NE #802, Calgary, AB T2A 6E1
2beds
1,022sqft
Townhouse
Built in 1978
-- sqft lot
$-- Zestimate®
C$308/sqft
C$382/mo HOA
What's special
Convenient street parkingAttached carportLarge windowsVaulted ceilingsStunning floor-to-ceiling wood-burning fireplaceModern kitchenAmple counter space
- 128 days
- 4
- 0
Zillow last checked:
Listing updated:
Listed by:
Robel Kifle, Associate,
Town Residential
Source: courtesy of Pillar9 System,MLS®#: A2320541 Originating MLS®#: Calgary
Originating MLS®#: CalgaryFacts & features
Interior
Bedrooms & bathrooms
- Bedrooms: 2
- Bathrooms: 1
- Full bathrooms: 1
Other
- Level: Level 4
- Dimensions: 13`5" x 9`5"
Bedroom
- Level: Level 4
- Dimensions: 11`10" x 9`5"
Other
- Level: Level 4
- Dimensions: 8`2" x 6`10"
Dining room
- Level: Main
- Dimensions: 9`6" x 7`9"
Other
- Level: Main
- Dimensions: 6`11" x 6`7"
Flex space
- Level: Basement
- Dimensions: 11`7" x 9`5"
Kitchen
- Level: Main
- Dimensions: 7`4" x 9`11"
Laundry
- Level: Basement
- Dimensions: 7`5" x 6`4"
Living room
- Level: Main
- Dimensions: 17`2" x 11`10"
Walk in closet
- Level: Level 4
- Dimensions: 7`4" x 4`5"
Heating
- Forced Air
Cooling
- None
Appliances
- Included: Dishwasher, Electric Stove, Range Hood, Refrigerator, Washer/Dryer
- Laundry: In Basement
Features
- Granite Counters, No Animal Home
- Flooring: Carpet, Ceramic Tile, Hardwood
- Basement: Full
- Number of fireplaces: 1
- Fireplace features: Living Room, Wood Burning
- Common walls with other units/homes: 2+ Common Walls
Interior area
- Total interior livable area: 1,022 sqft
- Finished area above ground: 1,022
Property
Parking
- Total spaces: 1
- Parking features: Attached Carport, None
- Has carport: Yes
Features
- Levels: 4 Level Split
- Stories: 1
- Patio & porch: None
- Exterior features: Private Yard
- Fencing: Fenced
Lot
- Features: Back Yard
Details
- Parcel number: 112418468
- Zoning: M-C1 d43
Construction
Type & style
- Home type: Townhouse
- Property subtype: Townhouse
Materials
- Stucco, Wood Siding
- Foundation: Concrete Perimeter
- Roof: Asphalt Shingle
Condition
- New construction: No
- Year built: 1978
Community & HOA
Community
- Features: Park, Playground, Sidewalks, Street Lights
- Subdivision: Marlborough
HOA
- Has HOA: Yes
- Amenities included: None
- Services included: Insurance, Maintenance Grounds, Parking, Professional Management, Reserve Fund Contributions, Sewer, Snow Removal, Trash
- HOA fee: C$382 monthly
Location
- Region: Calgary
Financial & listing details
- Price per square foot: C$308/sqft
- Date on market: 6/12/2026
- Inclusions: N/A
Price history
Price history is unavailable.
Public tax history
Tax history is unavailable.
Climate risks
Neighborhood: Malborough
Nearby schools
GreatSchools rating
No schools nearby
We couldn't find any schools near this home.


Similar homes
- C$310,0002 bd2 ba938 sqft3881 E Fonda Way SE, Calgary, AB T2A 5R4For Sale
 MLS ID #A2337529, Justin Havre, Associate, Exp Realty. courtesy of Pillar9 System
 - C$300,0002 bd1 ba961 sqft208 E Grier Ter NE #6, Calgary, AB T2K 5Y7For Sale
 MLS ID #A2352735, Kylian Pomares, Associate, Standard Realty Co.. courtesy of Pillar9 System
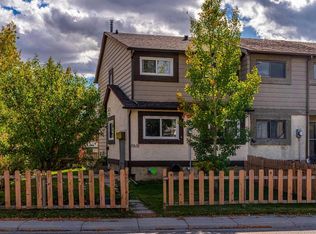
 - C$325,0004 bd2 ba1.1k sqft5631 N 1st Ave SE, Calgary, AB T2A 5Z6For Sale
 MLS ID #A2349713, Joy Peacock, Associate, Exp Realty. courtesy of Pillar9 System
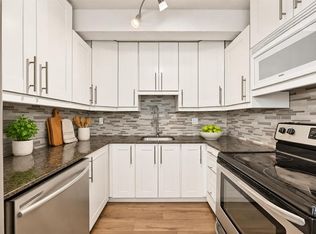
 - C$289,9993 bd2 ba1k sqft5520 W 1st Ave SE #57, Calgary, AB T2A 5Z7For Sale
 MLS ID #A2351122, Gladys Imoukhuede, Associate, Cir Realty. courtesy of Pillar9 System
