A fantastic opportunity for first-time buyers, growing families, or investors! This well-maintained 3-bedroom townhouse condo in the popular community of Falconridge combines practical living space, numerous recent upgrades, and a location that puts everyday conveniences close at hand. The main floor offers a comfortable and functional layout, beginning with a spacious living room and convenient 2-piece bathroom. The bright, open kitchen provides generous cabinetry and connects seamlessly to an oversized dining area — the perfect space for family meals, entertaining, or hosting friends. From the dining area, step outside into your private fenced backyard, where there’s plenty of room for summer barbecues, outdoor dining, gardening, or simply enjoying the sunshine. Upstairs, you'll find three bright bedrooms along with a full 4-piece bathroom. The lower level adds even more potential, with a full basement ready for you to develop according to your family's needs — whether that means creating a recreation room, home office, gym, additional bedroom space, or simply using it for storage. Outside, the fenced backyard provides a private extension of your living space, while your assigned parking stall adds everyday convenience. Condo fees include garbage and recycling, snow removal, exterior maintenance, one parking stall, and contributions to the reserve fund, helping simplify homeownership. The location is another major advantage, with schools, shopping, public transit, parks, and green space all nearby. Whether you're looking for an affordable place to call home or a property with rental potential, this townhouse offers plenty of possibilities. With rising rental costs, owning may make more sense than continuing to rent. Bring the family, bring your small-to-medium-sized furry friends, and take the next step toward homeownership in Falconridge!
For sale
C$299,999
109 SW Falshire Ter NE, Calgary, AB T3J 3B5
3beds
1,077sqft
Townhouse
Built in 1982
-- sqft lot
$-- Zestimate®
C$279/sqft
C$411/mo HOA
What's special
Bright open kitchenGenerous cabinetryOversized dining areaPrivate fenced backyardThree bright bedroomsFull basement
- 46 days
- 21
- 0
Zillow last checked:
Listing updated:
Listed by:
Aman Singh, Associate,
Real Broker
Source: courtesy of Pillar9 System,MLS®#: A2341559 Originating MLS®#: Calgary
Originating MLS®#: CalgaryFacts & features
Interior
Bedrooms & bathrooms
- Bedrooms: 3
- Bathrooms: 2
- Full bathrooms: 1
- 1/2 bathrooms: 1
Other
- Level: Second
- Dimensions: 11`8" x 11`1"
Bedroom
- Level: Second
- Dimensions: 9`10" x 9`0"
Bedroom
- Level: Second
- Dimensions: 9`10" x 8`8"
Other
- Level: Main
- Dimensions: 5`5" x 4`7"
Other
- Level: Second
- Dimensions: 8`7" x 5`0"
Dining room
- Level: Main
- Dimensions: 11`1" x 7`2"
Kitchen
- Level: Main
- Dimensions: 11`4" x 8`0"
Living room
- Level: Main
- Dimensions: 15`0" x 11`1"
Heating
- Forced Air
Cooling
- None
Appliances
- Included: Dishwasher, Dryer, Electric Stove, Refrigerator, Washer
- Laundry: Lower Level
Features
- No Smoking Home
- Flooring: Carpet, Ceramic Tile, Laminate
- Basement: Full
- Has fireplace: No
- Common walls with other units/homes: 2+ Common Walls
Interior area
- Total interior livable area: 1,077 sqft
- Finished area above ground: 1,077
Property
Parking
- Total spaces: 1
- Parking features: Stall, Assigned
Features
- Levels: Two,2 Storey
- Stories: 1
- Patio & porch: Rear Porch
- Exterior features: Private Entrance, Private Yard
- Fencing: Fenced
Lot
- Features: Other
Details
- Zoning: M-C1 d75
Construction
Type & style
- Home type: Townhouse
- Property subtype: Townhouse
Materials
- Wood Frame
- Foundation: Concrete Perimeter
- Roof: Asphalt Shingle
Condition
- New construction: No
- Year built: 1982
Community & HOA
Community
- Features: Playground
- Subdivision: Falconridge
HOA
- Has HOA: Yes
- Amenities included: Visitor Parking
- Services included: Amenities of HOA/Condo, Common Area Maintenance, Insurance, Professional Management, Reserve Fund Contributions, Snow Removal
- HOA fee: C$411 monthly
Location
- Region: Calgary
Financial & listing details
- Price per square foot: C$279/sqft
- Date on market: 9/1/2026
- Inclusions: NA
Price history
Price history is unavailable.
Public tax history
Tax history is unavailable.
Climate risks
Neighborhood: Falconridge
Nearby schools
GreatSchools rating
No schools nearby
We couldn't find any schools near this home.



Similar homes
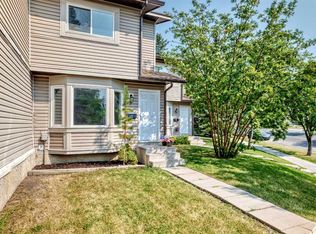
- C$285,0003 bd2 ba1.2k sqft10 N Falconer Ter NE, Calgary, AB T3J 1W4For Sale
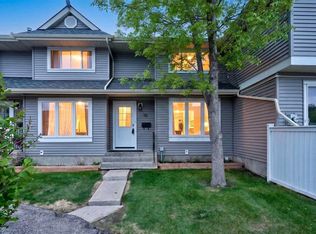 MLS ID #A2341591, Jaskaran Sekhon, Associate, Maxwell Central. courtesy of Pillar9 System
 - C$289,9993 bd2 ba1k sqft5520 W 1st Ave SE #57, Calgary, AB T2A 5Z7For Sale
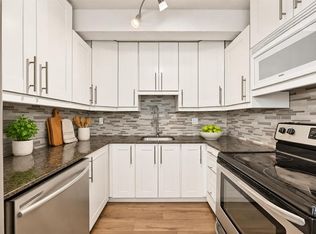 MLS ID #A2351122, Gladys Imoukhuede, Associate, Cir Realty. courtesy of Pillar9 System
 - C$289,9003 bd2 ba1.1k sqft6100 SW 4th Ave NE #59, Calgary, AB T2A 5Z8For Sale
 MLS ID #A2340679, Aleksey Julanov, Associate, Re/Max First. courtesy of Pillar9 System
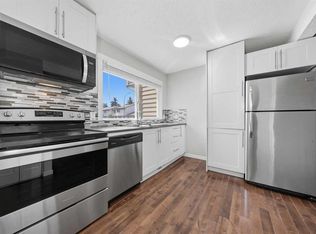
 - C$319,8883 bd2 ba1.1k sqft32 SE Whitnel Ct NE #40, Calgary, AB T1Y 5E3For Sale
 MLS ID #A2341976, Ali Waissi, Associate, First Place Realty. courtesy of Pillar9 System
