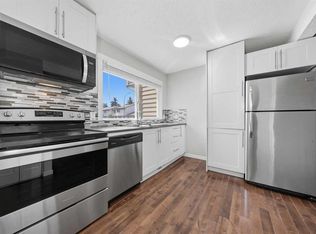
Welcome to this well-maintained 2-storey townhouse in the heart of Falconridge! Featuring 3 spacious bedrooms, 1.5 bathrooms, and a functional floor plan, this home is ideal for first-time homebuyers, families, or investors. The main floor offers a bright living area with hardwood flooring and tile throughout, a convenient kitchen, and a dining space perfect for everyday living. Upstairs, you'll find three generously sized bedrooms and a full bathroom. Located in a family-friendly community, this home is within walking distance to schools, public transit, parks, playgrounds, and shopping amenities. With quick access to major roadways and everyday conveniences nearby, this property offers exceptional value and convenience. Whether you're looking for a place to call home or a solid investment opportunity, this townhouse is a must-see! Furniture currently in the home is negotiable.
For sale
C$285,000
10 N Falconer Ter NE, Calgary, AB T3J 1W4
3beds
1,212sqft
Townhouse
Built in 1980
-- sqft lot
$-- Zestimate®
C$235/sqft
C$492/mo HOA
What's special
Functional floor planHardwood flooringTile throughoutConvenient kitchenThree generously sized bedrooms
- 46 days
- 25
- 0
Zillow last checked:
Listing updated:
Listed by:
Jaskaran Sekhon, Associate,
Maxwell Central
Source: courtesy of Pillar9 System,MLS®#: A2341591 Originating MLS®#: Calgary
Originating MLS®#: CalgaryFacts & features
Interior
Bedrooms & bathrooms
- Bedrooms: 3
- Bathrooms: 2
- Full bathrooms: 1
- 1/2 bathrooms: 1
Bedroom
- Level: Second
- Dimensions: 7`11" x 12`7"
Bedroom
- Level: Second
- Dimensions: 9`2" x 9`4"
Other
- Level: Second
- Dimensions: 15`1" x 13`9"
Other
- Level: Main
- Dimensions: 5`10" x 5`1"
Other
- Level: Second
- Dimensions: 7`11" x 5`0"
Dining room
- Level: Main
- Dimensions: 13`8" x 6`7"
Other
- Level: Basement
- Dimensions: 17`0" x 10`8"
Game room
- Level: Basement
- Dimensions: 17`1" x 20`9"
Kitchen
- Level: Main
- Dimensions: 11`3" x 11`2"
Living room
- Level: Main
- Dimensions: 13`8" x 14`7"
Heating
- Forced Air
Cooling
- None
Appliances
- Included: Dishwasher, Dryer, Electric Stove, Microwave, Range Hood, Refrigerator, Washer
- Laundry: In Unit
Features
- No Animal Home, No Smoking Home
- Flooring: Carpet, Ceramic Tile, Hardwood
- Windows: Window Coverings
- Basement: Full
- Has fireplace: No
- Common walls with other units/homes: 2+ Common Walls
Interior area
- Total interior livable area: 1,212 sqft
- Finished area above ground: 1,212
- Finished area below ground: 579
Video & virtual tour
Property
Parking
- Total spaces: 1
- Parking features: Stall, Assigned
Features
- Levels: Two,2 Storey
- Stories: 1
- Patio & porch: Front Porch, Patio
- Exterior features: Private Entrance, Private Yard
- Fencing: Fenced
Lot
- Features: Back Yard
Details
- Zoning: M-C1
Construction
Type & style
- Home type: Townhouse
- Property subtype: Townhouse
Materials
- Vinyl Siding, Wood Frame
- Foundation: Concrete Perimeter
- Roof: Asphalt Shingle
Condition
- New construction: No
- Year built: 1980
Community & HOA
Community
- Features: Playground
- Subdivision: Falconridge
HOA
- Has HOA: Yes
- Amenities included: None
- Services included: Common Area Maintenance, Insurance, Parking, Professional Management, Reserve Fund Contributions, Snow Removal, Trash, Water
- HOA fee: C$492 monthly
Location
- Region: Calgary
Financial & listing details
- Price per square foot: C$235/sqft
- Date on market: 9/4/2026
- Inclusions: N/A
Price history
Price history is unavailable.
Public tax history
Tax history is unavailable.
Climate risks
Neighborhood: Falconridge
Nearby schools
GreatSchools rating
No schools nearby
We couldn't find any schools near this home.

Similar homes
- C$299,9993 bd2 ba1k sqft109 SW Falshire Ter NE, Calgary, AB T3J 3B5For Sale
 MLS ID #A2341559, Aman Singh, Associate, Real Broker. courtesy of Pillar9 System
 - C$289,9993 bd2 ba1k sqft5520 W 1st Ave SE #57, Calgary, AB T2A 5Z7For Sale
 MLS ID #A2351122, Gladys Imoukhuede, Associate, Cir Realty. courtesy of Pillar9 System
 - C$289,9003 bd2 ba1.1k sqft6100 SW 4th Ave NE #59, Calgary, AB T2A 5Z8For Sale
 MLS ID #A2340679, Aleksey Julanov, Associate, Re/Max First. courtesy of Pillar9 System
 - C$289,9003 bd2 ba1.2k sqft6103 S Madigan Dr NE #116, Calgary, AB T2A 5K9For Sale
 MLS ID #A2334346, Sharon Mccoy, Associate, Trec The Real Estate Company. courtesy of Pillar9 System
