Welcome to this well maintained 1000+ sqft of bungalow located in the established community of Falconridge in Northeast Calgary! This charming bungalow home offers a functional layout with 4 bedrooms, den and 2 full bathrooms with a fully finished basement with a separate entrance, providing comfortable living space for families, first-time buyers, or investors. The main floor features a welcoming living area, dining space, and a practical kitchen, while the upper level offers3 bedrooms and a 4-piece bathroom. The finished basement adds even more versatility with a separate entrance, an additional bedroom, den, recreation room, 4-piece bathroom, and laundry/utility area. Enjoy the convenience of a detached double garage and a backyard with room to relax and enjoy the outdoors. The location is a standout feature, with nearby schools, parks, playgrounds, and everyday shopping. You are also close to Falconridge Boulevard, Castleridge Plaza, McKnight Village Shopping Centre, public transit, and the Genesis Centre, offering recreation, fitness, library services, and community programs. With convenient access to major roadways and Calgary International Airport, commuting and daily errands are made easy. Whether you are looking for a place to call home or a promising investment opportunity, this property offers excellent potential in a well-connected Northeast Calgary neighbourhood. Book your private showing today!
For sale
C$515,000
63 E Faldale Close NE, Calgary, AB T3J 1V9
4beds
1,011sqft
Single Family Residence
Built in 1981
3,920 Square Feet Lot
$-- Zestimate®
C$509/sqft
C$-- HOA
What's special
Functional layoutDining spacePractical kitchenDetached double garage
- 1 day
- 4
- 0
Zillow last checked:
Listing updated:
Listed by:
Gs Mann, Associate,
Remax Innovations,
Rahul Dandyan, Associate,
Remax Innovations
Source: courtesy of Pillar9 System,MLS®#: A2351417 Originating MLS®#: Calgary
Originating MLS®#: CalgaryFacts & features
Interior
Bedrooms & bathrooms
- Bedrooms: 4
- Bathrooms: 2
- Full bathrooms: 2
Bedroom
- Level: Main
- Dimensions: 13`3" x 13`3"
Bedroom
- Level: Main
- Dimensions: 10`0" x 9`3"
Bedroom
- Level: Main
- Dimensions: 9`10" x 9`3"
Bedroom
- Level: Basement
- Dimensions: 9`2" x 14`5"
Other
- Level: Main
- Dimensions: 4`11" x 9`3"
Other
- Level: Basement
- Dimensions: 8`1" x 5`11"
Den
- Level: Basement
- Dimensions: 6`0" x 14`7"
Dining room
- Level: Main
- Dimensions: 8`5" x 6`4"
Foyer
- Level: Main
- Dimensions: 4`2" x 3`9"
Other
- Level: Basement
- Dimensions: 9`2" x 7`5"
Game room
- Level: Basement
- Dimensions: 19`10" x 15`7"
Kitchen
- Level: Main
- Dimensions: 11`9" x 12`3"
Kitchen
- Level: Basement
- Dimensions: 9`1" x 6`10"
Living room
- Level: Main
- Dimensions: 14`11" x 13`1"
Heating
- Forced Air, Natural Gas
Cooling
- None
Appliances
- Included: Dishwasher, Dryer, Electric Stove, Garage Control(s), Refrigerator, Stove(s), Washer
- Laundry: In Basement
Features
- Kitchen Island, Laminate Counters, No Animal Home, No Smoking Home, Pantry, Separate Entrance
- Flooring: Ceramic Tile, Laminate
- Windows: Window Coverings
- Basement: Full
- Has fireplace: No
Interior area
- Total interior livable area: 1,011 sqft
- Finished area above ground: 1,011
Video & virtual tour
Property
Parking
- Total spaces: 4
- Parking features: Alley Access, Double Garage Detached
- Garage spaces: 2
Features
- Levels: One
- Stories: 1
- Patio & porch: Deck
- Exterior features: Private Yard, Storage
- Fencing: Fenced
- Frontage length: 12.24M 40`2"
Lot
- Size: 3,920 Square Feet
- Features: Back Lane, City Lot, Landscaped, Rectangular Lot
Details
- Parcel number: 112569951
- Zoning: R-C1
Construction
Type & style
- Home type: SingleFamily
- Architectural style: Bungalow
- Property subtype: Single Family Residence
Materials
- Vinyl Siding
- Foundation: Concrete Perimeter
- Roof: Asphalt Shingle
Condition
- New construction: No
- Year built: 1981
Community & HOA
Community
- Features: Park, Playground, Sidewalks
- Subdivision: Falconridge
HOA
- Has HOA: No
Location
- Region: Calgary
Financial & listing details
- Price per square foot: C$509/sqft
- Date on market: 10/9/2026
- Inclusions: N/A
Price history
Price history is unavailable.
Public tax history
Tax history is unavailable.
Climate risks
Neighborhood: Falconridge
Nearby schools
GreatSchools rating
No schools nearby
We couldn't find any schools near this home.


Similar homes
- C$519,9994 bd4 ba1.4k sqft197 W Tarington Close NE, Calgary, AB T3J 3V7For Sale
 MLS ID #A2351435, Chakbir Singh, Associate, Royal Lepage Metro. courtesy of Pillar9 System
 - C$464,9004 bd3 ba1k sqft40 W Faldale Close NE, Calgary, AB T3J 1V9For Sale
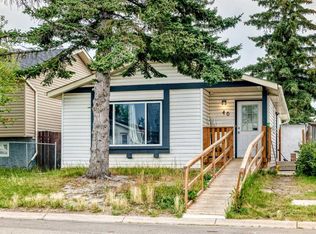 MLS ID #A2347441, Ahmed Rafaqat, Associate, Urban-Realty.Ca. courtesy of Pillar9 System
 - C$515,0004 bd4 ba1.3k sqft340 S Taradale Dr NE, Calgary, AB T3J 4N9For Sale
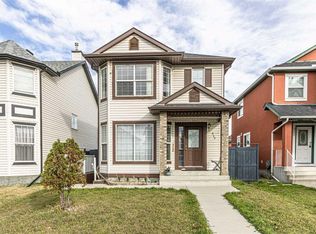 MLS ID #A2351685, Harry Grewal, Broker, Alphax Realty. courtesy of Pillar9 System
 - C$470,0005 bd3 ba1k sqft164 Faldale Clos E, Calgary, AB T3J 1V9For Sale
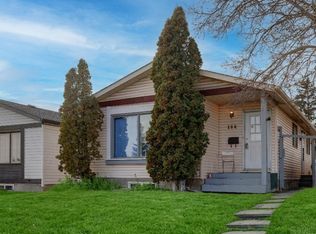 Century 21 Canada
