Welcome to 40 Faldale Close, a beautifully updated home ideally located close to schools, shopping, transit, parks, and numerous amenities. This spacious property offers extensive renovations throughout, making it an excellent opportunity for families and investors alike. The main floor features a large living room with oversized bay windows, filling the space with an abundance of natural light. The spacious dining area is complemented by a modern light fixture and flows seamlessly into the brand-new kitchen, featuring elegant granite countertops and brand-new stainless-steel appliances, to be installed prior to possession. Brand-new laminate flooring runs throughout the main floor, creating a fresh and modern feel. The primary bedroom offers a 4-piece ensuite bathroom, while the additional bathrooms have been upgraded with brand-new vanities. Convenient laundry facilities are located both upstairs and in the basement furnace room. The fully renovated basement is accessible through a separate entrance and features a spacious living area, two generously sized bedrooms, a brand-new kitchen, and brand-new carpet throughout. The basement is currently set up as an illegal suite, offering excellent potential for extended family or additional living space. Additional upgrades include brand-new windows, furnace, shingles, flooring, kitchens, and bathroom vanities. This move-in-ready home combines modern updates, generous living space, and a convenient location. Don't miss the opportunity to make 40 Faldale Close your new home!
For sale
C$464,900
40 W Faldale Close NE, Calgary, AB T3J 1V9
4beds
1,058sqft
Single Family Residence
Built in 1981
3,049 Square Feet Lot
$-- Zestimate®
C$439/sqft
C$-- HOA
What's special
Abundance of natural lightSpacious dining areaModern light fixtureBrand-new stainless-steel appliancesBrand-new windows
- 4 days
- 21
- 0
Zillow last checked:
Listing updated:
Listed by:
Ahmed Rafaqat, Associate,
Urban-Realty.Ca
Source: courtesy of Pillar9 System,MLS®#: A2347441 Originating MLS®#: Calgary
Originating MLS®#: CalgaryFacts & features
Interior
Bedrooms & bathrooms
- Bedrooms: 4
- Bathrooms: 3
- Full bathrooms: 3
Other
- Level: Main
- Dimensions: 11`11" x 10`10"
Bedroom
- Level: Main
- Dimensions: 8`11" x 9`6"
Bedroom
- Level: Main
- Dimensions: 9`11" x 8`7"
Bedroom
- Level: Lower
- Dimensions: 9`11" x 10`7"
Other
- Level: Lower
- Dimensions: 8`3" x 4`11"
Other
- Level: Main
- Dimensions: 7`3" x 4`11"
Other
- Level: Main
- Dimensions: 7`5" x 5`0"
Dining room
- Level: Main
- Dimensions: 8`0" x 10`10"
Game room
- Level: Lower
- Dimensions: 18`6" x 10`5"
Kitchen
- Level: Main
- Dimensions: 11`10" x 10`0"
Kitchen
- Level: Lower
- Dimensions: 11`1" x 8`4"
Living room
- Level: Main
- Dimensions: 16`1" x 12`0"
Living room
- Level: Lower
- Dimensions: 14`1" x 10`1"
Heating
- Forced Air
Cooling
- None
Appliances
- Included: Dishwasher, Electric Stove, Microwave Hood Fan, Refrigerator, Washer/Dryer
- Laundry: Main Level
Features
- No Animal Home
- Flooring: Carpet, Ceramic Tile, Laminate
- Basement: Full
- Has fireplace: No
Interior area
- Total interior livable area: 1,058 sqft
- Finished area below ground: 877
Property
Parking
- Total spaces: 2
- Parking features: Off Street
Features
- Levels: One
- Stories: 1
- Patio & porch: Front Porch
- Exterior features: Private Yard
- Fencing: None
- Frontage length: 9.75M 32`0"
Lot
- Size: 3,049 Square Feet
- Features: Back Lane, Back Yard
Details
- Parcel number: 112319381
- Zoning: R-CG
Construction
Type & style
- Home type: SingleFamily
- Architectural style: Bungalow
- Property subtype: Single Family Residence
Materials
- Vinyl Siding, Wood Frame
- Foundation: Concrete Perimeter
- Roof: Asphalt Shingle
Condition
- New construction: No
- Year built: 1981
Community & HOA
Community
- Features: Playground, Sidewalks
- Subdivision: Falconridge
HOA
- Has HOA: No
Location
- Region: Calgary
Financial & listing details
- Price per square foot: C$439/sqft
- Date on market: 9/22/2026
- Inclusions: 0
Price history
Price history is unavailable.
Public tax history
Tax history is unavailable.
Climate risks
Neighborhood: Falconridge
Nearby schools
GreatSchools rating
No schools nearby
We couldn't find any schools near this home.
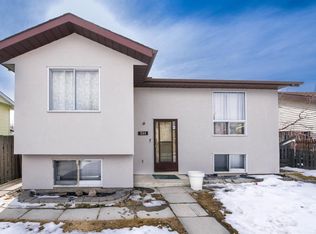
Similar homes
- C$470,0005 bd3 ba1k sqft164 Faldale Clos E, Calgary, AB T3J 1V9For Sale
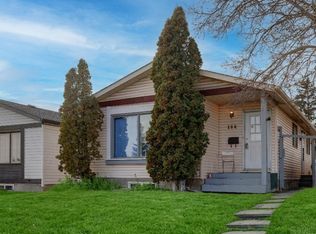 Century 21 Canada
 - C$470,0005 bd3 ba1k sqft164 E Faldale Close NE, Calgary, AB T3J 1V9For Sale
 MLS ID #A2333140, Julie Vesuwalla, Associate Broker, Century 21 Bamber Realty Ltd.. courtesy of Pillar9 System
 - C$435,0003 bd2 ba863 sqft224 N Faldale Close NE, Calgary, AB T3J 1V9For Sale
 MLS ID #A2334846, David Brown, Associate Broker, Trec The Real Estate Company. courtesy of Pillar9 System
 - C$469,9994 bd2 ba785 sqft55 N Falton Close NE, Calgary, AB T3J 1X2For Sale
 MLS ID #A2335541, Rowgun Fausto, Associate, Exp Realty. courtesy of Pillar9 System
