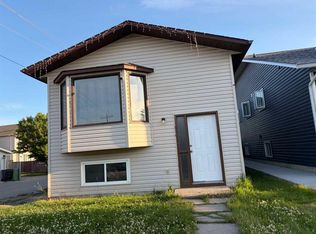
ATTENTION FIRST-TIME BUYERS, FLIPPERS & INVESTORS! Welcome to this well-cared-for home in the desirable community of Falconridge, offering excellent value, flexibility, and an unbeatable location. Whether you’re looking to make your first home purchase, add value through renovations, or expand your investment portfolio, this property is full of potential! The main floor features a bright and inviting living room, a comfortable dining area, and a functional kitchen—perfect for everyday living and entertaining. Upstairs, you’ll find three spacious bedrooms, including a generous primary bedroom, along with a 3-piece bathroom. The illegal basement suite provides added versatility, featuring two good-sized bedrooms, a 4-piece bathroom, and a large recreation area. It offers excellent potential for extended family use or additional living space. Step outside to enjoy the spacious backyard, ideal for summer gatherings, relaxing, gardening, or creating your own outdoor retreat. Location is a major highlight! You’re just steps away from schools, parks, grocery stores, public transit, and everyday amenities, making this a convenient choice for families, first-time buyers, and investors alike. Great location. Great potential. Great opportunity! Whether you’re a first-time homebuyer, a savvy investor, or a flipper looking for your next project, this Falconridge property deserves your attention. Don’t miss this opportunity—book your showing today!
For sale
C$439,900
356 S Falmere Rd NE, Calgary, AB T3J 2Z4
5beds
1,067sqft
Single Family Residence
Built in 1983
3,920 Square Feet Lot
$-- Zestimate®
C$412/sqft
C$-- HOA
What's special
Comfortable dining areaFunctional kitchenThree spacious bedroomsGenerous primary bedroomLarge recreation areaSpacious backyard
- 45 days
- 38
- 0
Zillow last checked:
Listing updated:
Listed by:
Ricky Aulakh, Associate,
Urban-Realty.Ca
Source: courtesy of Pillar9 System,MLS®#: A2335689 Originating MLS®#: Calgary
Originating MLS®#: CalgaryFacts & features
Interior
Bedrooms & bathrooms
- Bedrooms: 5
- Bathrooms: 2
- Full bathrooms: 2
Bedroom
- Level: Main
- Dimensions: 10`1" x 9`4"
Other
- Level: Main
- Dimensions: 14`7" x 9`6"
Bedroom
- Level: Basement
- Dimensions: 12`8" x 12`4"
Bedroom
- Level: Main
- Dimensions: 8`10" x 9`6"
Bedroom
- Level: Basement
- Dimensions: 11`2" x 9`0"
Other
- Level: Main
- Dimensions: 10`2" x 4`11"
Other
- Level: Basement
- Dimensions: 8`10" x 4`11"
Dining room
- Level: Main
- Dimensions: 11`11" x 8`8"
Foyer
- Level: Main
- Dimensions: 5`5" x 8`1"
Other
- Level: Basement
- Dimensions: 2`10" x 7`5"
Kitchen
- Level: Main
- Dimensions: 11`11" x 10`0"
Kitchen
- Level: Basement
- Dimensions: 8`7" x 10`8"
Laundry
- Level: Basement
- Dimensions: 11`2" x 10`0"
Living room
- Level: Main
- Dimensions: 11`11" x 14`3"
Play room
- Level: Basement
- Dimensions: 18`9" x 23`3"
Heating
- Forced Air
Cooling
- None
Appliances
- Included: Dryer, Electric Stove, Range Hood, Refrigerator, Washer
- Laundry: In Basement
Features
- No Animal Home, No Smoking Home
- Flooring: Carpet, Laminate, Linoleum
- Basement: Full
- Number of fireplaces: 1
- Fireplace features: Basement, None
Interior area
- Total interior livable area: 1,067 sqft
- Finished area above ground: 1,067
- Finished area below ground: 983
Property
Parking
- Total spaces: 3
- Parking features: Off Street
Features
- Levels: One
- Stories: 1
- Patio & porch: Deck
- Exterior features: Lighting, Playground, Private Yard
- Fencing: Fenced
- Frontage length: 11.55M 37`11"
Lot
- Size: 3,920 Square Feet
- Features: Back Lane, Back Yard, City Lot, Landscaped, Lawn, Level, Private
Details
- Parcel number: 112185322
- Zoning: R-CG
Construction
Type & style
- Home type: SingleFamily
- Architectural style: Bungalow
- Property subtype: Single Family Residence
Materials
- Vinyl Siding, Wood Frame
- Foundation: Concrete Perimeter
- Roof: Asphalt Shingle
Condition
- New construction: No
- Year built: 1983
Community & HOA
Community
- Features: Park, Playground, Sidewalks, Street Lights
- Subdivision: Falconridge
HOA
- Has HOA: No
Location
- Region: Calgary
Financial & listing details
- Price per square foot: C$412/sqft
- Date on market: 8/8/2026
- Inclusions: Dryer, Electric Stove, Range Hood, Refrigerator, Washer
Price history
Price history is unavailable.
Public tax history
Tax history is unavailable.
Climate risks
Neighborhood: Falconridge
Nearby schools
GreatSchools rating
No schools nearby
We couldn't find any schools near this home.



Similar homes
- C$420,0004 bd2 ba1k sqft104 W Falmere Way NE, Calgary, AB T3J 2Y5For Sale
 MLS ID #A2338982, Mel Star, Associate, Re/Max House Of Real Estate. courtesy of Pillar9 System
 - C$459,9004 bd2 ba908 sqft16 W Martingrove Mews NE, Calgary, AB T3J 2S9For Sale
 MLS ID #A2344443, Shelley Corley, Associate, Real Estate Professionals Inc.. courtesy of Pillar9 System
 - C$424,9994 bd2 ba974 sqft96 S Falshire Close NE, Calgary, AB T3J 3A7For Sale
 MLS ID #A2338532, Bikramjeet Singh, Associate, Coldwell Banker Yad Realty. courtesy of Pillar9 System
 - C$429,0003 bd2 ba1.1k sqft369 N Falshire Dr NE, Calgary, AB T3J 1T8For Sale
 MLS ID #A2345557, Rahul Garg, Associate, Lpt Realty. courtesy of Pillar9 System
