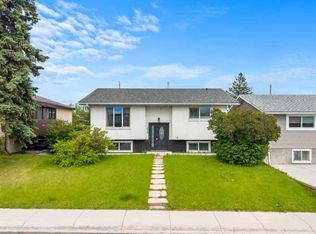
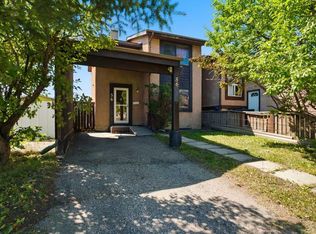
Exceptional opportunity for investors and first time home buyers! This well maintained 4 bedroom bungalow offers incredible flexibility with the potential for a 5th bedroom and a separate entrance, making it ideal for those looking to generate rental income or accommodate a large family. The functional layout features two full bathrooms and excellent separation between the upper and lower levels, offering strong rental potential. Finalized basement renovations, including beautiful luxury vinyl plank flooring throughout the lower level, updated bathtub surrounds, new toilet and vanity counter top adding even more value for the next owner. Situated on a quiet street with convenient driveway parking, you'll enjoy being close to schools, parks, shopping, public transit, and major roadways, making it a desirable location for homeowners and tenants alike. Priced to sell. Move in as is, complete the finishing touches to your preferences, or unlock its full investment potential. Whether you're looking to build equity, offset your mortgage with future income potential, or expand your investment portfolio, this is an opportunity you won't want to miss.
For sale
C$415,000
6823 N 4th Ave SE, Calgary, AB T2A 3V3
4beds
1,007sqft
Single Family Residence
Built in 1972
4,356 Square Feet Lot
$-- Zestimate®
C$412/sqft
C$-- HOA
What's special
Finalized basement renovationsUpdated bathtub surroundsQuiet streetConvenient driveway parking
- 59 days
- 19
- 0
Zillow last checked:
Listing updated:
Listed by:
Shaune Leung, Associate,
Houston Realty.Ca,
Greg Houston, Broker,
Houston Realty.Ca
Source: courtesy of Pillar9 System,MLS®#: A2329616 Originating MLS®#: Calgary
Originating MLS®#: CalgaryFacts & features
Interior
Bedrooms & bathrooms
- Bedrooms: 4
- Bathrooms: 2
- Full bathrooms: 2
Bedroom
- Level: Main
- Dimensions: 8`1" x 10`1"
Bedroom
- Level: Main
- Dimensions: 11`7" x 6`11"
Other
- Level: Main
- Dimensions: 11`5" x 11`11"
Bedroom
- Level: Basement
- Dimensions: 11`4" x 15`3"
Other
- Level: Main
- Dimensions: 7`6" x 4`11"
Other
- Level: Basement
- Dimensions: 5`3" x 8`4"
Bonus room
- Level: Basement
- Dimensions: 10`2" x 11`9"
Dining room
- Level: Main
- Dimensions: 9`8" x 9`5"
Other
- Level: Basement
- Dimensions: 11`9" x 9`10"
Game room
- Level: Basement
- Dimensions: 24`3" x 13`10"
Kitchen
- Level: Main
- Dimensions: 13`4" x 12`1"
Kitchen
- Level: Basement
- Dimensions: 10`1" x 14`4"
Living room
- Level: Main
- Dimensions: 12`0" x 19`2"
Heating
- Boiler
Cooling
- None
Appliances
- Included: Dishwasher, Dryer, Microwave, Refrigerator, Stove(s), Washer
- Laundry: In Basement
Features
- Separate Entrance
- Flooring: Carpet, Hardwood
- Basement: Partial
- Number of fireplaces: 1
- Fireplace features: Basement, Wood Burning
- Common walls with other units/homes: No Common Walls
Interior area
- Total interior livable area: 1,007 sqft
- Finished area above ground: 1,007
- Finished area below ground: 924
Property
Parking
- Total spaces: 2
- Parking features: Driveway, Off Street
- Has uncovered spaces: Yes
Features
- Levels: One
- Stories: 1
- Patio & porch: Enclosed, Side Porch
- Exterior features: Balcony, Private Yard
- Fencing: Fenced
- Frontage length: 13.70M 44`11"
Lot
- Size: 4,356 Square Feet
- Features: Back Lane, Back Yard, Front Yard
Details
- Parcel number: 112701854
- Zoning: R-CG
Construction
Type & style
- Home type: SingleFamily
- Architectural style: Bungalow
- Property subtype: Single Family Residence
Materials
- Stucco, Wood Frame
- Foundation: Concrete Perimeter
- Roof: Asphalt Shingle
Condition
- New construction: No
- Year built: 1972
Community & HOA
Community
- Features: Playground, Sidewalks, Street Lights
- Subdivision: Penbrooke Meadows
HOA
- Has HOA: No
Location
- Region: Calgary
Financial & listing details
- Price per square foot: C$412/sqft
- Date on market: 7/23/2026
- Date available: 10/13/2026
- Inclusions: n/a
Price history
Price history is unavailable.
Public tax history
Tax history is unavailable.
Climate risks
Neighborhood: Penbrooke Meadows
Nearby schools
GreatSchools rating
No schools nearby
We couldn't find any schools near this home.

Similar homes
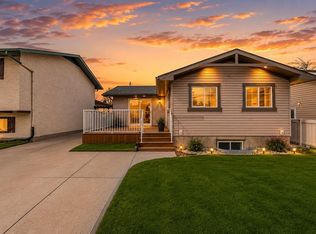
- C$420,0004 bd2 ba811 sqft84 N Templehill Dr NE, Calgary, AB T1Y 4C3For Sale
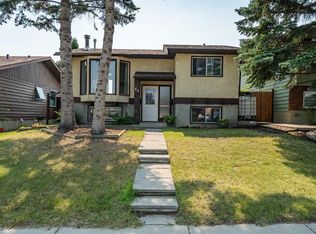 MLS ID #A2340169, Barb Desautels, Associate, Cir Realty. courtesy of Pillar9 System
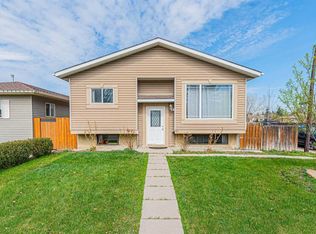
 - C$429,0003 bd2 ba1.1k sqft369 N Falshire Dr NE, Calgary, AB T3J 1T8For Sale
 MLS ID #A2345557, Rahul Garg, Associate, Lpt Realty. courtesy of Pillar9 System
 - C$399,0004 bd2 ba1.1k sqft56 N Pinecliff Close NE, Calgary, AB T1Y 4N5For Sale
 MLS ID #A2333069, Crystal Jepp, Associate, Royal Lepage Benchmark. courtesy of Pillar9 System
 - C$420,0004 bd2 ba1k sqft104 W Falmere Way NE, Calgary, AB T3J 2Y5For Sale
 MLS ID #A2338982, Mel Star, Associate, Re/Max House Of Real Estate. courtesy of Pillar9 System
