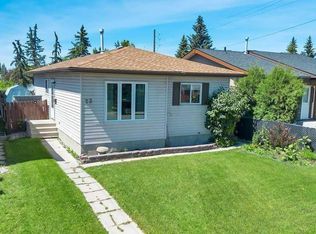
Welcome to this well-maintained bi-level home situated on a desirable corner lot in the family-friendly community of Abbeydale. Conveniently located close to schools, parks, playgrounds, shopping, transit services, and with easy access to major roadways, this property is perfect for first-time buyers, investors, or growing families. This charming home offers a total of 4 bedrooms and 2 full bathrooms. The main floor features a bright and spacious living room with a large southeast-facing window that fills the space with natural light. The kitchen is combined with the dining area and includes a patio door leading to the deck, providing easy access to the backyard for outdoor enjoyment and entertaining. The main level also includes 2 generously sized bedrooms and a 4-piece bathroom. The fully developed basement offers a large recreation room, an additional bedroom, another 4-piece bathroom, and an office that can easily be used as a fourth bedroom, making this layout ideal for a young family or home office needs. Don’t miss this excellent opportunity to own an affordable home in a convenient location. Be the first to view this wonderful property!
For sale
C$459,900
43 Abbercove Rd SE, Calgary, AB T2A 6Z1
3beds
950sqft
Single Family Residence
Built in 1981
4,356 Square Feet Lot
$-- Zestimate®
C$484/sqft
C$-- HOA
What's special
Well-maintained bi-level homeDesirable corner lotLarge southeast-facing windowFully developed basementLarge recreation roomAdditional bedroom
- 134 days
- 9
- 0
Zillow last checked:
Listing updated:
Listed by:
Amarjit Cudail, Associate,
Maxwell Gold,
Paul Matharoo, Associate,
Maxwell Gold
Source: courtesy of Pillar9 System,MLS®#: A2309571 Originating MLS®#: Calgary
Originating MLS®#: CalgaryFacts & features
Interior
Bedrooms & bathrooms
- Bedrooms: 3
- Bathrooms: 2
- Full bathrooms: 2
Bedroom
- Level: Main
- Dimensions: 15`7" x 10`1"
Bedroom
- Level: Main
- Dimensions: 12`3" x 11`0"
Bedroom
- Level: Basement
- Dimensions: 13`7" x 9`4"
Other
- Level: Main
- Dimensions: 8`4" x 4`11"
Other
- Level: Basement
- Dimensions: 8`1" x 4`11"
Foyer
- Level: Main
- Dimensions: 8`3" x 6`4"
Other
- Level: Main
- Dimensions: 15`7" x 10`9"
Living room
- Level: Main
- Dimensions: 15`8" x 10`9"
Living room
- Level: Basement
- Dimensions: 19`11" x 13`1"
Office
- Level: Basement
- Dimensions: 12`0" x 8`0"
Storage
- Level: Basement
- Dimensions: 5`10" x 4`5"
Heating
- Forced Air, Natural Gas
Cooling
- None
Appliances
- Included: Electric Stove, Range Hood, Refrigerator, Washer/Dryer
- Laundry: In Basement
Features
- No Animal Home, No Smoking Home
- Flooring: Carpet, Ceramic Tile
- Basement: Full
- Has fireplace: No
Interior area
- Total interior livable area: 950.55 sqft
- Finished area above ground: 950
- Finished area below ground: 795
Property
Parking
- Total spaces: 2
- Parking features: Off Street
Features
- Levels: Bi-Level
- Stories: 1
- Patio & porch: Deck
- Exterior features: Private Yard
- Fencing: Fenced
- Frontage length: 11.70M 38`5"
Lot
- Size: 4,356 Square Feet
- Features: Back Lane, Back Yard
Details
- Parcel number: 101172433
- Zoning: R-CG
Construction
Type & style
- Home type: SingleFamily
- Property subtype: Single Family Residence
Materials
- Vinyl Siding, Wood Frame
- Foundation: Concrete Perimeter
- Roof: Asphalt Shingle
Condition
- New construction: No
- Year built: 1981
Community & HOA
Community
- Features: Airport/Runway, Park, Playground
- Subdivision: Abbeydale
HOA
- Has HOA: No
Location
- Region: Calgary
Financial & listing details
- Price per square foot: C$484/sqft
- Date on market: 5/10/2026
- Inclusions: None
Price history
Price history is unavailable.
Public tax history
Tax history is unavailable.
Climate risks
Neighborhood: Abbeydale
Nearby schools
GreatSchools rating
No schools nearby
We couldn't find any schools near this home.


Similar homes
- C$415,0004 bd2 ba1k sqft6823 N 4th Ave SE, Calgary, AB T2A 3V3For Sale
 MLS ID #A2329616, Shaune Leung, Associate, Houston Realty.Ca. courtesy of Pillar9 System
 - C$459,9004 bd2 ba908 sqft16 W Martingrove Mews NE, Calgary, AB T3J 2S9For Sale
 MLS ID #A2344443, Shelley Corley, Associate, Real Estate Professionals Inc.. courtesy of Pillar9 System
 - C$465,0004 bd2 ba1.2k sqft227 SE Abalone Pl NE, Calgary, AB T2A 6S2For Sale
 MLS ID #A2333978, Usman Zafar, Associate, Prep Ultra Realty Ltd.. courtesy of Pillar9 System
 - C$429,0003 bd2 ba1.1k sqft369 N Falshire Dr NE, Calgary, AB T3J 1T8For Sale
 MLS ID #A2345557, Rahul Garg, Associate, Lpt Realty. courtesy of Pillar9 System
