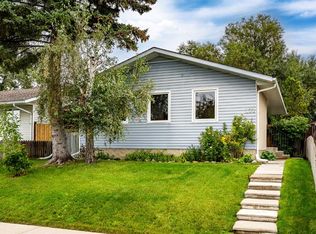
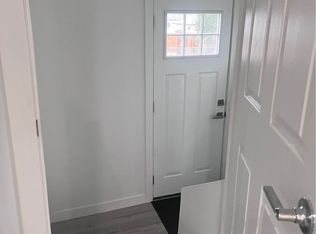
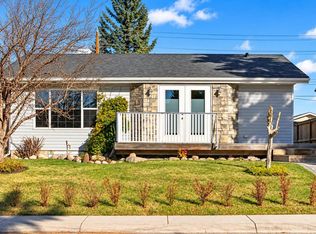
Enjoy the best of peaceful living in this updated bungalow, ideally situated on a quiet cul-de-sac directly across from a park! Offering approximately 2,000 sq. ft. of fully developed living space, this 3-bedroom, 2-bathroom home combines quality craftsmanship, modern updates and exceptional outdoor living. Step inside to discover a renovated kitchen and bathrooms, complemented by a bright, open-concept great room that creates a warm and inviting space for everyday living and entertaining. The spacious primary bedroom is a private retreat, featuring a walk-in closet, additional wardrobe storage and direct access to your backyard oasis. Designed for enjoying every season, the private backyard features a relaxing hot tub, pergola-covered entertaining area and a dedicated BBQ space, perfect for summer gatherings and quiet evenings outdoors. The fully developed basement adds valuable living space with an additional bedroom, full bathroom, recreation room and plenty of storage. Car enthusiasts, hobbyists and those needing extra workspace will appreciate the large heated garage, complete with 9-foot ceilings, built-in cabinetry and newer roofing. A fantastic opportunity to enjoy a move-in-ready home with beautiful indoor and outdoor living, a park-front location and the added privacy of cul-de-sac living. Exceptional value, book your private showing today! OPEN HOUSE on Sunday from 2 to 4 PM.
For sale
C$534,900
8 Penswood Pl SE, Calgary, AB T2A 4T5
3beds
1,102sqft
SingleFamily
Built in 1975
5,227 Square Feet Lot
$-- Zestimate®
C$485/sqft
C$-- HOA
What's special
Updated bungalowQuality craftsmanshipModern updatesExceptional outdoor livingRenovated kitchenBright open-concept great roomSpacious primary bedroom
- 10 hours
- 6
- 0
Zillow last checked:
Listed by:
Marlene MacDonald,
Engel & Völkers Calgary
Source: Engel & Volkers,MLS®#: A2355928
Facts & features
Interior
Bedrooms & bathrooms
- Bedrooms: 3
- Bathrooms: 2
- Full bathrooms: 2
Heating
- Has Heating (Unspecified Type)
Cooling
- None
Appliances
- Included: Dishwasher, Microwave, Refrigerator
Features
- Flooring: Carpet, Laminate
- Basement: Yes
- Has fireplace: No
Interior area
- Total structure area: 1,102
- Total interior livable area: 1,102 sqft
Property
Parking
- Total spaces: 2
- Parking features: Garage, Garage Door Opener
- Has garage: Yes
Features
- Patio & porch: Deck
- Exterior features: Garden
Lot
- Size: 5,227 Square Feet
Construction
Type & style
- Home type: SingleFamily
- Architectural style: Bungalow
Materials
- Roof: Asphalt
Condition
- Year built: 1975
Community & HOA
Community
- Subdivision: Penbrooke Meadows
Location
- Region: Calgary
Financial & listing details
- Price per square foot: C$485/sqft
- Date on market: 11/5/2026
- Lease term: Contact For Details
Price history
| Date | Event | Price |
|---|---|---|
| 11/5/2026 | Listed for sale | C$534,900C$485/sqft |
Source:  Engel & Volkers #A2355928 Report a problem | ||
Public tax history
Tax history is unavailable.
Climate risks
Neighborhood: Penbrooke Meadows
Nearby schools
GreatSchools rating
No schools nearby
We couldn't find any schools near this home.

Similar homes
- C$534,9003 bd2 ba1.1k sqft8 E Penswood Pl SE, Calgary, AB T2A 4T5For Sale
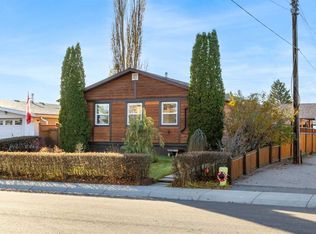 MLS ID #A2355928, Marlene Macdonald, Associate, Engel & Völkers Calgary. courtesy of Pillar9 System
- C$450,0004 bd2 ba1.1k sqft352 S Malvern Close NE, Calgary, AB T2A 4W7For Sale
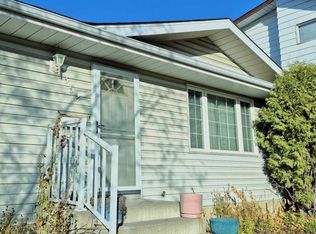 MLS ID #A2355982, Laurence Cheung, Associate, Real Estate Professionals Inc.. courtesy of Pillar9 System
- C$559,9003 bd2 ba984 sqft440 S Malvern Close NE, Calgary, AB T2A 4W8For Sale
 MLS ID #A2353440, Barry Klatt, Associate, Real Broker. courtesy of Pillar9 System
- C$549,9005 bd3 ba1.1k sqft619 SW Penbrooke Rd SE, Calgary, AB T2A 3S9For Sale
 MLS ID #A2355540, Ehtisham Butt, Associate, Real Estate Professionals Inc.. courtesy of Pillar9 System
