Located on a quiet street in Marlborough Park. This home features over 2100 sq ft of developed living space, metal roof installed in home is 2014, new shingles put on garage in 2023, oversized double detached garage, front asphalt driveway, large west facing deck, and the main floor bathroom updated in 2025. The main floor features a living room, dining area, kitchen with breakfast nook that has patio doors to the deck & a 2pc bath. The upper floor features a 4pc bathroom & 4 large bedrooms. the lower level offers a den, family room, 3pc bath, storage space & laundry area. Close to green spaces, schools, church, mall, bus, a great community center & easy access to all major routes. Click on link to view 3D tour.
For sale
C$469,900
133 E Madeira Cres NE, Calgary, AB T2A 4N3
4beds
1,521sqft
Single Family Residence
Built in 1974
5,227 Square Feet Lot
$-- Zestimate®
C$309/sqft
C$-- HOA
What's special
Oversized double detached garageFront asphalt drivewayLarge west facing deckDining areaKitchen with breakfast nookStorage spaceLaundry area
- 11 hours
- 9
- 0
Zillow last checked:
Listing updated:
Listed by:
Richard Fleming, Broker,
Re/Max Real Estate (Mountain View),
Austin Fleming, Associate,
Re/Max Real Estate (Mountain View)
Source: courtesy of Pillar9 System,MLS®#: A2356593 Originating MLS®#: Calgary
Facts & features
Interior
Bedrooms & bathrooms
- Bedrooms: 4
- Bathrooms: 3
- Full bathrooms: 2
- 1/2 bathrooms: 1
Other
- Level: Upper
- Dimensions: 15`1" x 11`6"
Bedroom
- Level: Upper
- Dimensions: 11`6" x 10`11"
Bedroom
- Level: Upper
- Dimensions: 11`5" x 8`9"
Bedroom
- Level: Upper
- Dimensions: 11`6" x 11`6"
Other
- Level: Main
Other
- Level: Upper
Other
- Level: Lower
Breakfast nook
- Level: Main
- Dimensions: 8`9" x 6`8"
Den
- Level: Lower
- Dimensions: 14`6" x 10`8"
Dining room
- Level: Main
- Dimensions: 11`4" x 9`5"
Family room
- Level: Lower
- Dimensions: 14`3" x 13`11"
Kitchen
- Level: Main
- Dimensions: 11`5" x 8`4"
Living room
- Level: Main
- Dimensions: 17`8" x 11`5"
Heating
- Forced Air, Natural Gas
Cooling
- None
Appliances
- Included: Dryer, Electric Stove, Refrigerator, Washer
- Laundry: In Basement
Features
- See Remarks
- Flooring: Carpet, Laminate, Linoleum
- Windows: Window Coverings
- Basement: Full
- Has fireplace: No
Interior area
- Total interior livable area: 1,521 sqft
- Finished area above ground: 1,521
- Finished area below ground: 647
Video & virtual tour
Property
Parking
- Total spaces: 4
- Parking features: Double Garage Detached, Off Street, Parking Pad
- Garage spaces: 2
- Has uncovered spaces: Yes
Features
- Levels: Two,2 Storey
- Stories: 1
- Patio & porch: Deck
- Exterior features: Other
- Fencing: Fenced
- Frontage length: 16.26M 53`4"
Lot
- Size: 5,227 Square Feet
- Features: Back Lane, Landscaped, Rectangular Lot, See Remarks
Details
- Parcel number: 112780681
- Zoning: R-C1
Construction
Type & style
- Home type: SingleFamily
- Property subtype: Single Family Residence
Materials
- Wood Frame
- Foundation: Concrete Perimeter
- Roof: Asphalt Shingle,Metal
Condition
- New construction: No
- Year built: 1974
Community & HOA
Community
- Features: Park, Playground
- Subdivision: Marlborough Park
HOA
- Has HOA: No
Location
- Region: Calgary
Financial & listing details
- Price per square foot: C$309/sqft
- Date on market: 11/4/2026
- Inclusions: N/A
Price history
Price history is unavailable.
Public tax history
Tax history is unavailable.
Climate risks
Neighborhood: Malborough Park
Nearby schools
GreatSchools rating
No schools nearby
We couldn't find any schools near this home.
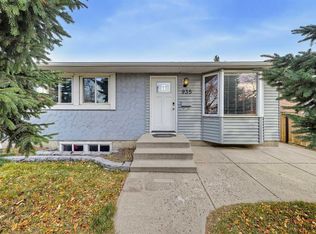
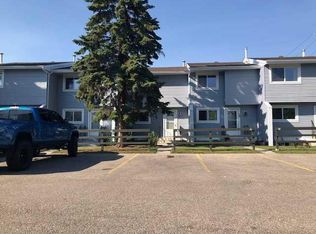

Similar homes
- C$475,0004 bd2 ba1k sqft640 N Maidstone Dr NE, Calgary, AB T2A 4B7For Sale
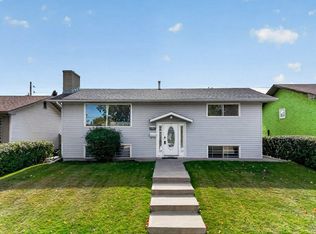 MLS ID #A2349330, Krystal Rocamora, Associate, First Place Realty. courtesy of Pillar9 System
- C$450,0004 bd2 ba1.1k sqft352 S Malvern Close NE, Calgary, AB T2A 4W7For Sale
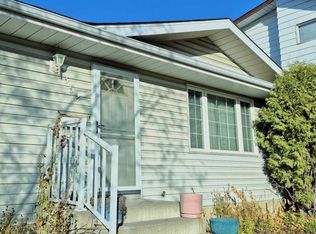 MLS ID #A2355982, Laurence Cheung, Associate, Real Estate Professionals Inc.. courtesy of Pillar9 System
- C$419,9004 bd2 ba1k sqft5555 N 4th Ave NE, Calgary, AB T2A 3X9For Sale
 MLS ID #A2354803, Pete Dejong, Associate, Re/Max Realty Professionals. courtesy of Pillar9 System
- C$519,9005 bd2 ba1k sqft259 Manora Cres NE, Calgary, AB T2A 4S4For Sale
 MLS ID #A2355069, Ahmed Attia, Associate, Urban-Realty.Ca. courtesy of Pillar9 System
