Welcome to this EXTENSIVELY RENOVATED BUNGALOW WITH A LEGAL BASEMENT SUITE in the established community of Penbrooke Meadows! Thoughtfully updated throughout, this move-in-ready home offers a bright, modern interior featuring BRAND-NEW WINDOWS THROUGHOUT, fresh paint, and new luxury vinyl plank flooring throughout both the main level and basement. The open-concept main floor provides a bright and functional living space filled with natural light. The updated kitchen features contemporary soft-close cabinetry, while the main level is completed by a large primary bedroom, a second generously sized bedroom, and a fully updated 4-piece bathroom with a tub/shower combination and convenient washer/dryer rough-ins. Downstairs, the LEGAL BASEMENT SUITE continues the modern finishes and offers two additional bedrooms, luxury vinyl plank flooring, soft-close cabinetry, a fully updated 4-piece bathroom, and its own washer/dryer rough-ins, providing excellent flexibility for extended family or rental potential. Major updates include a FURNACE (2025) and HOT WATER TANK (2026), providing added peace of mind for the next owner. Outside, the stucco exterior complements a PRIVATE FENCED YARD with a concrete patio and convenient back lane access. Located in an established, family-friendly community, this is a FANTASTIC OPPORTUNITY to own a beautifully updated home with the added value and versatility of a LEGAL BASEMENT SUITE. Some listing photos have been virtually staged with furniture and décor for visualization purposes. Corresponding unstaged photos are included.
For sale
C$519,900
724 W 55th St SE, Calgary, AB T2A 3R8
4beds
1,115sqft
Single Family Residence
Built in 1972
4,791 Square Feet Lot
$-- Zestimate®
C$466/sqft
C$-- HOA
What's special
Legal basement suiteBright modern interiorBrand-new windows throughoutFresh paintOpen-concept main floorUpdated kitchenContemporary soft-close cabinetry
- 6 days
- 34
- 0
Zillow last checked:
Listing updated:
Listed by:
Jason Ngo, Associate,
Re/Max Complete Realty,
Ben Tsai, Associate,
Re/Max Complete Realty
Source: courtesy of Pillar9 System,MLS®#: A2344840 Originating MLS®#: Calgary
Originating MLS®#: CalgaryFacts & features
Interior
Bedrooms & bathrooms
- Bedrooms: 4
- Bathrooms: 2
- Full bathrooms: 2
Bedroom
- Level: Main
- Dimensions: 12`5" x 9`6"
Other
- Level: Main
- Dimensions: 13`5" x 12`11"
Bedroom
- Level: Basement
- Dimensions: 11`8" x 12`4"
Bedroom
- Level: Basement
- Dimensions: 11`11" x 10`10"
Other
- Level: Main
- Dimensions: 8`11" x 4`11"
Other
- Level: Basement
- Dimensions: 8`7" x 4`11"
Dining room
- Level: Main
- Dimensions: 8`11" x 9`6"
Other
- Level: Basement
- Dimensions: 9`2" x 8`3"
Game room
- Level: Basement
- Dimensions: 15`11" x 15`6"
Kitchen
- Level: Main
- Dimensions: 14`5" x 11`7"
Laundry
- Level: Main
- Dimensions: 3`6" x 6`1"
Living room
- Level: Main
- Dimensions: 13`5" x 20`1"
Other
- Level: Basement
- Dimensions: 7`7" x 12`9"
Storage
- Level: Basement
- Dimensions: 2`11" x 6`1"
Heating
- Forced Air
Cooling
- None
Appliances
- Included: Electric Stove, Range Hood, Refrigerator
- Laundry: In Basement, Main Level
Features
- Open Floorplan, Quartz Counters, Separate Entrance, Storage
- Basement: Full
- Number of fireplaces: 1
- Fireplace features: Living Room, Stone, Wood Burning
Interior area
- Total interior livable area: 1,115 sqft
Video & virtual tour
Property
Parking
- Total spaces: 1
- Parking features: Off Street, Parking Pad, RV Access/Parking
- Has uncovered spaces: Yes
Features
- Levels: Bi-Level
- Stories: 1
- Patio & porch: Other, Patio
- Exterior features: Lighting, Other, Playground, Private Entrance, Private Yard, Storage
- Fencing: Fenced
- Frontage length: 15.28M 50`2"
Lot
- Size: 4,791 Square Feet
- Features: Back Lane, Back Yard, Few Trees, Front Yard, Fruit Trees/Shrub(s), Lawn, Street Lighting
Details
- Parcel number: 112377520
- Zoning: R-CG
Construction
Type & style
- Home type: SingleFamily
- Property subtype: Single Family Residence
Materials
- Stucco, Wood Frame, Wood Siding
- Foundation: Concrete Perimeter
- Roof: Asphalt Shingle
Condition
- New construction: No
- Year built: 1972
Community & HOA
Community
- Features: Park, Playground, Sidewalks, Street Lights
- Subdivision: Penbrooke Meadows
HOA
- Has HOA: No
Location
- Region: Calgary
Financial & listing details
- Price per square foot: C$466/sqft
- Date on market: 9/12/2026
- Inclusions: N/A
Price history
Price history is unavailable.
Public tax history
Tax history is unavailable.
Climate risks
Neighborhood: Penbrooke Meadows
Nearby schools
GreatSchools rating
No schools nearby
We couldn't find any schools near this home.
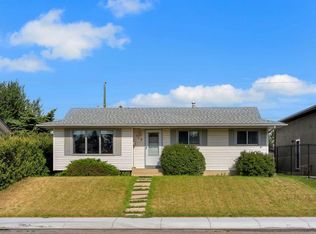
- C$595,0005 bd2 ba1k sqft112 W Penmeadows Close SE, Calgary, AB T2A3S2For Sale
- C$--6 bd3 ba1.1k sqft1040 Pensdale Cres SE, Calgary, AB T2A2G1Off Market

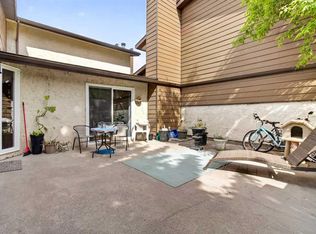
- C$279,9003 bd1 ba1k sqft5404 E 10th Ave SE #209, Calgary, AB T2A5G4For Sale

- C$199,0002 bd1 ba956 sqft5404 E 10th Ave SE #334, Calgary, AB T2A5G4For Sale
Similar homes
- C$539,0004 bd2 ba1k sqft6415 E Rundlehorn Dr NE, Calgary, AB T1Y 2B7For Sale
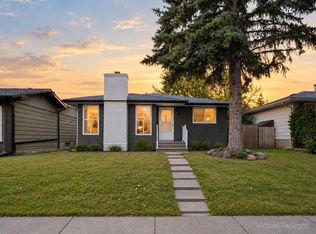 MLS ID #A2343512, Jenna Nguyen, Associate, Re/Max First. courtesy of Pillar9 System
 - C$539,9994 bd3 ba1.1k sqft52 S Martin Crossing Rise NE, Calgary, AB T3J 3P1For Sale
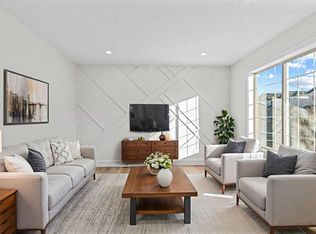 MLS ID #A2345526, Navneet Dhillon, Associate, Exp Realty. courtesy of Pillar9 System
 - C$575,0004 bd3 ba1.1k sqft224 E Erin Dale Pl SE, Calgary, AB T2B 2R7For Sale
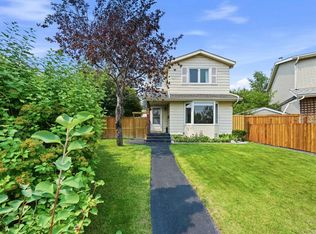 MLS ID #A2343769, Derek Thistle, Associate, Real Broker. courtesy of Pillar9 System
 - C$575,0005 bd3 ba956 sqft424 S Penbrooke Cres SE, Calgary, AB T2A 3T7For Sale
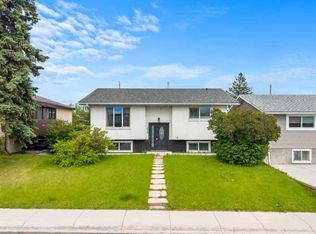 MLS ID #A2323383, Jamie D'mello-Okoli, Associate, Lpt Realty. courtesy of Pillar9 System
