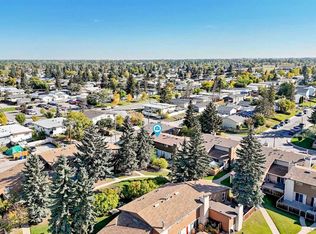
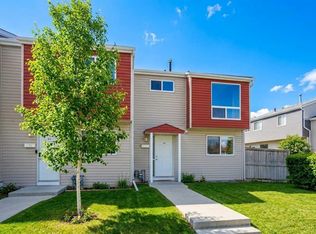
Discover a haven within Penbrooke Meadows, this thoughtfully designed townhouse offering exceptional value and opportunity! Nestled within this beautiful SE Calgary community, you’ll find a comfortable two-story home, perfect for those seeking an affordable entry into homeownership or a savvy investment. Step inside to find a bright, inviting space where new luxury vinyl plank flooring seamlessly flows across the main level, complemented by an updated kitchen and quartz countertops for added elegance. Upstairs, new carpet provides warmth and comfort underfoot, while two bedrooms offer restful retreats, plus a large den. Preparing meals becomes a pleasure with the newly installed stainless steel refrigerator, stove, dishwasher, and microwave, creating a modern culinary hub within the kitchen. Laundry convenience is ensured with a dedicated laundry room located right off the main level, simplifying your daily routine. Enjoy outdoor living with your private patio, while the level lot provides ease and enjoyment. Benefit from convenient access to transit lines, shopping centers, schools, and more, enhancing your lifestyle and providing peace of mind. With parking provided in your own stall, plus access to plenty of street parking for additional vehicles, this townhouse presents a wonderful opportunity for first-time buyers or those seeking a low-maintenance lifestyle within a vibrant community complete with park, playground, sidewalks, street lights, and nearby schools.
For sale
C$248,800
5404 W 10th Ave SE #106, Calgary, AB T2A 5G4
2beds
995sqft
Townhouse
Built in 1975
-- sqft lot
$-- Zestimate®
C$250/sqft
C$382/mo HOA
What's special
Bright inviting spaceUpdated kitchenLarge denPrivate patio
- 12 hours
- 3
- 3
Zillow last checked:
Listing updated:
Listed by:
Stephen Mcdonald, Associate,
Cir Realty
Source: courtesy of Pillar9 System,MLS®#: A2351444 Originating MLS®#: Calgary
Originating MLS®#: CalgaryFacts & features
Interior
Bedrooms & bathrooms
- Bedrooms: 2
- Bathrooms: 1
- Full bathrooms: 1
Bedroom
- Level: Second
- Dimensions: 9`3" x 9`2"
Other
- Level: Second
- Dimensions: 9`8" x 12`9"
Other
- Level: Second
- Dimensions: 10`9" x 5`5"
Den
- Level: Second
- Dimensions: 9`7" x 8`10"
Dining room
- Level: Main
- Dimensions: 9`11" x 8`2"
Kitchen
- Level: Main
- Dimensions: 9`5" x 7`10"
Laundry
- Level: Main
- Dimensions: 7`1" x 5`8"
Living room
- Level: Main
- Dimensions: 12`10" x 15`11"
Heating
- Forced Air, Natural Gas
Cooling
- None
Appliances
- Included: Dishwasher, Dryer, Electric Stove, Microwave Hood Fan, Refrigerator, Washer
- Laundry: Laundry Room, Main Level
Features
- Quartz Counters, Storage
- Flooring: Carpet
- Windows: Window Coverings
- Basement: None
- Number of fireplaces: 1
- Fireplace features: Wood Burning
- Common walls with other units/homes: 2+ Common Walls
Interior area
- Total interior livable area: 995.96 sqft
- Finished area above ground: 995
Property
Parking
- Total spaces: 1
- Parking features: Stall, Assigned
Features
- Levels: Two,2 Storey
- Stories: 1
- Patio & porch: Patio
- Exterior features: Private Entrance
- Fencing: Fenced
Lot
- Features: Level
Details
- Parcel number: 112075532
- Zoning: M-C1
Construction
Type & style
- Home type: Townhouse
- Property subtype: Townhouse
Materials
- Cement Fiber Board, Stucco
- Foundation: Slab
- Roof: Asphalt Shingle
Condition
- New construction: No
- Year built: 1975
Community & HOA
Community
- Features: Park, Playground, Sidewalks, Street Lights
- Subdivision: Penbrooke Meadows
HOA
- Has HOA: Yes
- Amenities included: Parking, Trash
- Services included: Common Area Maintenance, Maintenance Grounds, Professional Management, Reserve Fund Contributions, Snow Removal, Trash
- HOA fee: C$382 monthly
Location
- Region: Calgary
Financial & listing details
- Price per square foot: C$250/sqft
- Date on market: 10/9/2026
- Inclusions: N/A
Price history
Price history is unavailable.
Public tax history
Tax history is unavailable.
Climate risks
Neighborhood: Penbrooke Meadows
Nearby schools
GreatSchools rating
No schools nearby
We couldn't find any schools near this home.

Similar homes
- C$250,0003 bd1 ba1k sqft5404 W 10th Ave SE #316, Calgary, AB T2A 5G4For Sale
 MLS ID #A2346990, Karla Linares, Associate, Real Broker. courtesy of Pillar9 System
 - C$248,8002 bd2 ba523 sqft903 E 44th St SE #D, Calgary, AB T2A 5K7For Sale
 MLS ID #A2350131, Gary Banipal, Associate, Real Broker. courtesy of Pillar9 System
 - C$249,0003 bd2 ba1k sqft5425 N Pensacola Cres SE #49, Calgary, AB T2A 2G7For Sale
 MLS ID #A2336512, Truong Do, Associate, Cir Realty. courtesy of Pillar9 System
 - C$279,9003 bd1 ba1k sqft5404 E 10th Ave SE #209, Calgary, AB T2A 5G4For Sale
 MLS ID #A2342871, Carita Chan, Associate, Century 21 Bravo Realty. courtesy of Pillar9 System
