PRICE TO SELL!!!. Opportunity Knocks at Unit 49! Discover the space and convenience of this 1159.58 sq. ft. two-story end-unit townhome located in the heart of Penbrooke Meadows. As one of the premier units in the complex (Block 11), this home boasts one of the largest private backyards in Pensacola Gardens, providing a rare and expansive outdoor oasis for families and gardening enthusiasts. Ultimate Convenience: Forget long walks with groceries—your assigned energized parking stall is located directly in front of your door. This functional home features a classic layout with hardwood flooring in the living and dining areas, leading to a south-facing rear entry and patio. The upper level offers three spacious bedrooms and a full bath. Unbeatable Location: You are perfectly positioned just a 2-minute walk (0.3 km) from Penbrooke Meadows School and within easy reach of Sobeys (0.8 km), Elliston Park (1.7 km), and major transit routes.
For sale
C$225,000
5425 N Pensacola Cres SE #49, Calgary, AB T2A 2G7
3beds
1,159sqft
Townhouse
Built in 1969
-- sqft lot
$-- Zestimate®
C$194/sqft
C$415/mo HOA
What's special
- 40 days |
- 123 |
- 5 |
Zillow last checked:
Listing updated:
Listed by:
Truong Do, Associate,
Cir Realty
Source: courtesy of Pillar9 System,MLS®#: A2316210 Originating MLS®#: Calgary
Originating MLS®#: CalgaryFacts & features
Interior
Bedrooms & bathrooms
- Bedrooms: 3
- Bathrooms: 2
- Full bathrooms: 1
- 1/2 bathrooms: 1
Other
- Level: Second
- Dimensions: 14`11" x 9`6"
Bedroom
- Level: Second
- Dimensions: 10`11" x 9`11"
Bedroom
- Level: Second
- Dimensions: 10`11" x 8`5"
Other
- Level: Main
- Dimensions: 5`9" x 3`0"
Other
- Level: Second
- Dimensions: 8`11" x 4`11"
Dining room
- Level: Main
- Dimensions: 11`7" x 7`0"
Other
- Level: Basement
- Dimensions: 25`7" x 18`5"
Kitchen
- Level: Main
- Dimensions: 8`0" x 7`10"
Living room
- Level: Main
- Dimensions: 21`2" x 10`6"
Heating
- Forced Air, Natural Gas
Cooling
- None
Appliances
- Included: Dryer, Electric Stove, Refrigerator, Washer
- Laundry: In Basement
Features
- No Animal Home, Pantry, Storage
- Flooring: Hardwood, Linoleum
- Windows: Window Coverings
- Basement: Full
- Has fireplace: No
- Common walls with other units/homes: 1 Common Wall
Interior area
- Total interior livable area: 1,159 sqft
- Finished area above ground: 556
- Finished area below ground: 509
Video & virtual tour
Property
Parking
- Total spaces: 1
- Parking features: Assigned, Off Street, Stall
Features
- Levels: Two,2 Storey
- Stories: 1
- Entry location: Ground
- Patio & porch: None
- Exterior features: Other, Private Entrance, Private Yard
- Fencing: Fenced
Lot
- Features: Back Yard, No Neighbours Behind
Details
- Zoning: M-C1
Construction
Type & style
- Home type: Townhouse
- Property subtype: Townhouse
Materials
- Vinyl Siding
- Foundation: Concrete Perimeter
- Roof: Asphalt Shingle
Condition
- New construction: No
- Year built: 1969
Community & HOA
Community
- Features: Park, Playground
- Subdivision: Penbrooke Meadows
HOA
- Has HOA: Yes
- Amenities included: Other, Parking
- Services included: Common Area Maintenance, Professional Management, Reserve Fund Contributions, Snow Removal, Trash
- HOA fee: C$415 monthly
Location
- Region: Calgary
Financial & listing details
- Price per square foot: C$194/sqft
- Date on market: 6/20/2026
- Inclusions: n/a
Truong Do, Associate
Truong Do, Associate
(403) 422-3666
By pressing Contact Agent, you agree that the real estate professional identified above may call/text you about your search, which may involve use of automated means and pre-recorded/artificial voices. You don't need to consent as a condition of buying any property, goods, or services. Message/data rates may apply. You also agree to our Terms of Use. Zillow does not endorse any real estate professionals. We may share information about your recent and future site activity with your agent to help them understand what you're looking for in a home.
Price history
Price history is unavailable.
Public tax history
Tax history is unavailable.
Climate risks
Neighborhood: Penbrooke Meadows
Nearby schools
GreatSchools rating
No schools nearby
We couldn't find any schools near this home.
- C$--3 bd2 ba1k sqft5425 Pensacola Cres SE UNIT 28, Calgary, AB T2A2G7Off Market
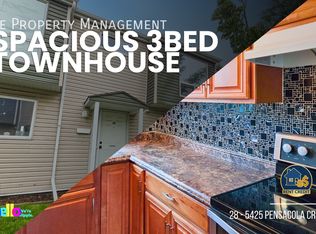
- C$--3 bd2 ba1k sqft5425 Pensacola Cres SE, Calgary, AB T2A2G7Off Market

- C$250,0003 bd2 ba1.1k sqft5425 W Pensacola Cres SE #10, Calgary, AB T2A2G7For Sale

- C$279,9003 bd1 ba486 sqft1104 W 53c St SE, Calgary, AB T2A1W4For Sale

- C$379,8002 bd2 ba1.1k sqft5412 S 14th Ave SE, Calgary, AB T2A0L3For Sale
- C$--6 bd3 ba1.1k sqft1040 Pensdale Cres SE, Calgary, AB T2A2G1Off Market
- C$219,0002 bd1 ba956 sqft5404 E 10th Ave SE #334, Calgary, AB T2A5G4For Sale
- C$289,9003 bd1 ba1k sqft5404 10th Ave SE #209, Calgary, AB T2A5G4For Sale
Similar homes
- C$212,0003 bd1 ba970 sqft175 E Manora Pl NE #58, Calgary, AB T2A 5P7For Sale
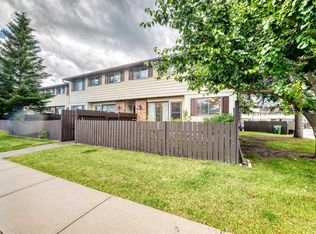 MLS ID #A2326384, Brad Seutter, Associate, Re/Max Realty Professionals. courtesy of Pillar9 System
 - C$259,9003 bd2 ba1k sqft4769 S Hubalta Rd SE #46, Calgary, AB T2B 2N9For Sale
 MLS ID #A2309564, Benjamin Sweet, Associate, Real Broker. courtesy of Pillar9 System
 - C$269,9993 bd2 ba1k sqft175 E Manora Pl NE #57, Calgary, AB T2A 5P7For Sale
 MLS ID #A2328695, Gladys Imoukhuede, Associate, Cir Realty. courtesy of Pillar9 System
 - C$255,0002 bd2 ba1k sqft355 Georgian Vlg NE, Calgary, AB T2A 7E1For Sale
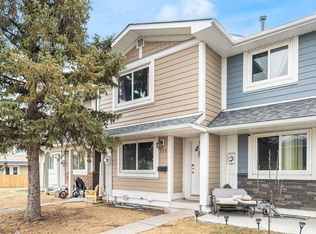 MLS ID #A2305349, Fei Ye, Associate, Trec The Real Estate Company. courtesy of Pillar9 System
 - C$255,9002 bd2 ba1k sqft175 E Manora Pl NE #61, Calgary, AB T2A 5P7For SaleMLS ID #A2301142, Richa Bhasin, Associate, Skairise Realty. courtesy of Pillar9 System
- C$275,0003 bd1 ba1.1k sqft222 W Marlborough Way NE, Calgary, AB T2A 6R9For SaleMLS ID #A2319395, Nick Profeta, Associate, Cir Realty. courtesy of Pillar9 System
- C$199,9002 bd1 ba910 sqft3745 E Fonda Way SE #25, Calgary, AB T2A 5W7For SaleMLS ID #A2317772, Hasan Abdul-Fattah, Associate, Cir Realty. courtesy of Pillar9 System
- C$239,9002 bd2 ba877 sqft15 W Falshire Ter NE, Calgary, AB T3J 3B1For SaleMLS ID #A2325851, Brandon Cabrera, Associate, Cir Realty. courtesy of Pillar9 System
- C$329,9003 bd2 ba1.1k sqft96 Georgian Vlg NE, Calgary, AB T2A 7C6For SaleMLS ID #A2330253, Kevin Haller, Associate, Re/Max House Of Real Estate. courtesy of Pillar9 System
- C$199,9002 bd1 ba944 sqft3705 E Fonda Way SE #57, Calgary, AB T2A 6G9For SaleMLS ID #A2310433, Jessica Chan, Broker, Jessica Chan Real Estate & Management Inc.. courtesy of Pillar9 System
- C$309,9993 bd2 ba1k sqft5520 W 1st Ave SE #57, Calgary, AB T2A 5Z7For SaleMLS ID #A2313974, Gladys Imoukhuede, Associate, Cir Realty. courtesy of Pillar9 System
- C$289,9003 bd1 ba1.1k sqft195 N Manora Pl NE #3, Calgary, AB T2A 5J8For SaleMLS ID #A2325945, Cameron Deluca, Associate, Maxwell Capital Realty. courtesy of Pillar9 System
- C$239,9003 bd2 ba1.2k sqft1101 84th St NE #300, Calgary, AB T2A 7X2For SaleMLS ID #A2312490, Sharon Mccoy, Associate, Trec The Real Estate Company. courtesy of Pillar9 System
- C$299,9993 bd2 ba1k sqft417 E 40th St NE, Calgary, AB T2A 6S1For SaleMLS ID #A2321735, Priya Mishra, Broker, Am/Pm Properties. courtesy of Pillar9 System
- C$289,9003 bd2 ba1.1k sqft20 E Falbury Cres NE #161, Calgary, AB T3J 1L7For SaleMLS ID #A2326105, Brad Lesanko, Associate, Re/Max Complete Realty. courtesy of Pillar9 System
- C$249,9992 bd1 ba890 sqft64 N Whitnel Ct NE #33, Calgary, AB T1Y 5E3For SaleMLS ID #A2290841, Christopher Ashby, Associate, Real Estate Professionals Inc.. courtesy of Pillar9 System
- C$285,0003 bd2 ba1k sqft12 E Templewood Dr NE #44, Calgary, AB T1Y 4R7For SaleMLS ID #A2293750, Navi Tiwana, Associate, Re/Max House Of Real Estate. courtesy of Pillar9 System
- C$229,9002 bd1 ba673 sqft2308 E 17b St SW #302, Calgary, AB T2T 4S8For SaleMLS ID #A2328741, Carolyn Watson, Associate, Nineteen 88 Real Estate. courtesy of Pillar9 System
- C$299,9003 bd2 ba1.1k sqft1155 S Falconridge Dr NE #11, Calgary, AB T3J 1E1For SaleMLS ID #A2318172, Ahmed Arshad, Associate, Remax Innovations. courtesy of Pillar9 System
- C$275,0003 bd2 ba1k sqft2211 N 19th St NE #156, Calgary, AB T2E 4Y5For SaleMLS ID #A2298097, Simon Wong, Associate, Cir Realty. courtesy of Pillar9 System
