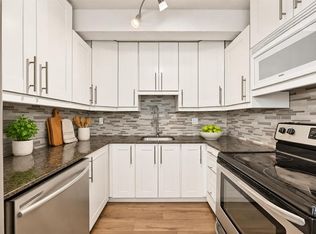
NEW PRICE REDUCTION!! Affordable, Funky, Fabulous & waiting for a new owner. Current owner is only 2nd owner & it shows. Pride of ownership throughout! This 3 bed/2bath home is 1220 Sf of gorgeous. Sitting on a corner lot, this home offers parking for 2 vehicles with easy access in and out. Perfect for the budget conscious (a lease fee that won't break the bank, no age restrictions & rentals allowed) & most importantly for those who don't want “SHARED WALLS”. This single wide mobile rivals any condo but without the numerous restrictions. No one will believe it's a mobile home! Large open concept living room is huge with lots of room for big comfy furniture. The renovated kitchen has a skylight allowing tons of sunlight making it feel open, airy, and bright. The dining area is spacious allowing a table big enough or those large gatherings & special occasions. Tons of custom cabinet space… no shortage of storage…that’s for sure. Fresh paint done in modern colours with new flooring in the bathrooms, laundry room and front entrance. Newer roof (2022), Hot water tank (2022), Fencing (2025) around the yard is perfect for the kids/pets and both front and back decks have been done as well. The primary is huge, easily fits a king bed, walk in closet & generous size ensuite. The other two bedrooms at the end of the home are a good size as well. A second 4 pce bath is adjacent to these two bedrooms. Perfect layout for teens or a room-mate situation. Lease fee of $635 (yes, that is the lease fee and the lowest in the city that has a Club House) includes water, sewer, snow removal, common area maintenance, garbage pick-up & use of the club facilities. City bus service is in the park as well as school bus service. RV storage is on site so nice and close. For peace of mind, most of the big-ticket items & aesthetics are done so you can literally move right in! Minutes to East Hills shopping, Costco, Walmart, Theatres & Stoney Trail to name a few. Don’t hesitate to view this home…you won’t be disappointed!
For sale
C$230,000
1101 84th St NE #300, Calgary, AB T2A 7X2
3beds
1,216sqft
Mobile Home
Built in 1999
-- sqft lot
$-- Zestimate®
C$189/sqft
C$-- HOA
What's special
Corner lotFront and back decksGenerous size ensuite
- 139 days
- 28
- 0
Zillow last checked:
Listing updated:
Listed by:
Sharon Mccoy, Associate,
Trec The Real Estate Company,
Lynne Clost, Associate,
Trec The Real Estate Company
Source: courtesy of Pillar9 System,MLS®#: A2312490 Originating MLS®#: Calgary
Originating MLS®#: CalgaryFacts & features
Interior
Bedrooms & bathrooms
- Bedrooms: 3
- Bathrooms: 2
- Full bathrooms: 2
Other
- Level: Main
- Dimensions: 14`10" x 11`9"
Bedroom
- Level: Main
- Dimensions: 9`7" x 9`8"
Bedroom
- Level: Main
- Dimensions: 9`7" x 11`5"
Other
- Level: Main
- Dimensions: 9`2" x 4`11"
Other
- Level: Main
- Dimensions: 5`0" x 7`10"
Dining room
- Level: Main
- Dimensions: 5`8" x 11`8"
Kitchen
- Level: Main
- Dimensions: 9`3" x 11`7"
Laundry
- Level: Main
- Dimensions: 14`10" x 6`3"
Living room
- Level: Main
- Dimensions: 14`10" x 17`10"
Heating
- Forced Air, Natural Gas
Appliances
- Included: Dishwasher, Electric Stove, Microwave Hood Fan, Refrigerator, Washer/Dryer
- Laundry: Laundry Room
Features
- Flooring: Laminate
Interior area
- Total interior livable area: 1,216 sqft
Video & virtual tour
Property
Parking
- Total spaces: 2
- Parking features: Parking Pad
- Has uncovered spaces: Yes
Features
- Levels: One
- Stories: 1
- Patio & porch: See Remarks
Details
- On leased land: Yes
- Lease amount: $635
Construction
Type & style
- Home type: MobileManufactured
- Property subtype: Mobile Home
Materials
- Roof: Asphalt
Condition
- Year built: 1999
Community & HOA
Community
- Features: Clubhouse, Playground
- Subdivision: Abbeydale
Location
- Region: Calgary
Financial & listing details
- Price per square foot: C$189/sqft
- Date on market: 5/24/2026
- Inclusions: N/A
Price history
Price history is unavailable.
Public tax history
Tax history is unavailable.
Climate risks
Neighborhood: T2A
Nearby schools
GreatSchools rating
No schools nearby
We couldn't find any schools near this home.


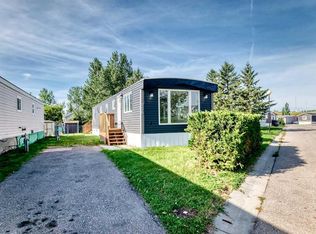
Similar homes
- C$324,9003 bd2 ba1.5k sqft1101 84th St NE #402, Calgary, AB T2A 7X2For Sale
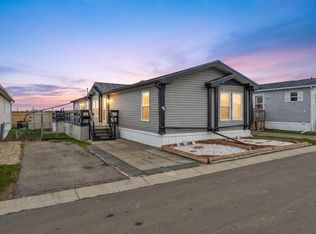 MLS ID #A2349695, Sharon Mccoy, Associate, Trec The Real Estate Company. courtesy of Pillar9 System
 - C$225,0002 bd2 ba998 sqft3308 N Valleyview Park SE #308, Calgary, AB T2B 3R6For Sale
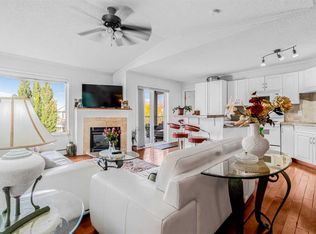 MLS ID #A2350231, Maneet Gill, Associate, Synterra Realty. courtesy of Pillar9 System
 - C$234,9002 bd2 ba952 sqft5105 S Valleyview Park SE #105, Calgary, AB T2B 3R6For Sale
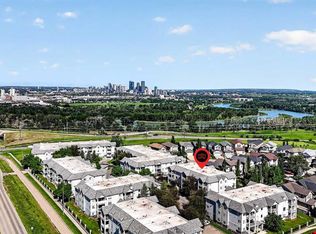 MLS ID #A2350631, Jesse Davies, Associate Broker, Century 21 Bamber Realty Ltd.. courtesy of Pillar9 System
 - C$289,9993 bd2 ba1k sqft5520 W 1st Ave SE #57, Calgary, AB T2A 5Z7For Sale
 MLS ID #A2351122, Gladys Imoukhuede, Associate, Cir Realty. courtesy of Pillar9 System
