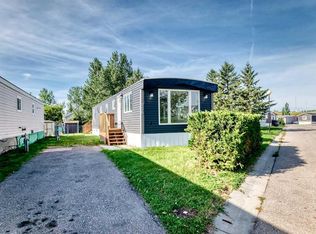
STOP THE CAR! THIS IS THE HOME YOU'VE BEEN WAITING FOR…ALL 1512 sf OF IT. IMMACULATE & MOVE IN READY! Walking into this home is like walking into a residential bungalow but at a fraction of the cost. This is perfect for the budget conscious & those who don't want 'shared walls'. Over 1500sf, 3 bedrooms, 2 bathrooms plus a den/office with a fireplace. The spaciousness of this home is evident the moment you walk through the door. The living room has a vaulted ceiling, plenty of space for furniture and off the living room you will find the den/office with a french glass doors & gas fireplace…how perfect if you work from home or just want a little separation from the main living area. The chef’s kitchen is big & bright with a dining area that offers plenty of room for those holiday dinners. The added built in cabinets in the dining room create a warm, organized space with plenty of extra storage. And you can also make use of the breakfast bar to give you more casual seating if you like. BRAND NEW fridge (plumbed icemaker), stove, dishwasher & OTR microwave just adds to the beauty of this kitchen. You will love the huge walk-in pantry and the dedicated laundry room (so nice that it’s not in the hallway). The primary bedroom is at one end of the home giving you privacy from the rest of the hustle and bustle and easily fits a king bed and then some. And with the beautiful ensuite bath, it becomes a relaxing escape. The other 2 bedrooms and the second full bath are at the front of the home so makes it perfect for kids/roommates/extended family. And if all of this isn’t enough read on…FURNACE with A/C is only 1.5 years old. ROOF, SIDING, SKIRTING all 5 years old. New deck paint 2026 with storage under the deck that reaches from one end to the other and 2 sheds in the backyard. No shortage of storage here especially if you are looking at downsizing. The two main bedroom windows have been replaced as well. The deck is plenty big with enough space for the BBQ, outdoor furniture and still room to move around. With the yard being fully fenced, it makes it perfect for the furry friends/kids to play around. This yard would rival many yards in newer communities & is private with no neighbours behind. And yes, 2 pets are allowed with management approval. Parking is ample and easily fits 3 vehicles. And, with all the amenities and more to come, this location is a dream for anyone looking for convenience and a feeling of community. The lot fee is the lowest in the city at $645.00 and that is with the new increase! Lot fees include water, sewer, snow removal, common area maintenance, garbage & recycle pickup, landscaping & use of the club facilities. Taxes only $1210 per year. Minutes to East Hills shopping, Costco, Walmart, Theatres, Stoney Trail and Cobbs Zoo to name a few. Bus service is in the park as well as school bus service. RV storage is available on site so it's nice and close to home. When home is the most important word these days, you'll be happy to call this one home!
For sale
C$324,900
1101 84th St NE #402, Calgary, AB T2A 7X2
3beds
1,512sqft
Mobile Home
Built in ----
-- sqft lot
$-- Zestimate®
C$215/sqft
C$-- HOA
What's special
Breakfast barHuge walk-in pantryDedicated laundry roomBeautiful ensuite bath
- 1 day
- 5
- 0
Zillow last checked:
Listing updated:
Listed by:
Sharon Mccoy, Associate,
Trec The Real Estate Company
Source: courtesy of Pillar9 System,MLS®#: A2349695 Originating MLS®#: Calgary
Originating MLS®#: CalgaryFacts & features
Interior
Bedrooms & bathrooms
- Bedrooms: 3
- Bathrooms: 2
- Full bathrooms: 2
Other
- Level: Main
- Dimensions: 13`5" x 12`4"
Bedroom
- Level: Main
- Dimensions: 9`2" x 13`2"
Bedroom
- Level: Main
- Dimensions: 9`1" x 9`9"
Other
- Level: Main
- Dimensions: 9`2" x 5`0"
Other
- Level: Main
- Dimensions: 4`11" x 9`5"
Dining room
- Level: Main
- Dimensions: 9`3" x 11`6"
Family room
- Level: Main
- Dimensions: 12`11" x 11`11"
Kitchen
- Level: Main
- Dimensions: 9`4" x 11`1"
Laundry
- Level: Main
- Dimensions: 5`0" x 6`8"
Living room
- Level: Main
- Dimensions: 18`8" x 12`9"
Walk in closet
- Level: Main
- Dimensions: 4`10" x 6`7"
Heating
- Forced Air, Natural Gas
Cooling
- Central Air
Appliances
- Included: Dishwasher, Electric Stove, Microwave Hood Fan, Refrigerator, Washer/Dryer
- Laundry: Laundry Room
Features
- No Animal Home, No Smoking Home, Recreation Facilities, Walk-In Closet(s)
- Flooring: Carpet, Laminate
- Windows: Vinyl Windows
- Number of fireplaces: 1
- Fireplace features: Gas
Interior area
- Total interior livable area: 1,512 sqft
Property
Parking
- Total spaces: 3
- Parking features: Asphalt, Parking Pad
- Has uncovered spaces: Yes
Features
- Levels: One
- Stories: 1
- Patio & porch: Deck
- Fencing: Fenced
Details
- On leased land: Yes
- Lease amount: $645
Construction
Type & style
- Home type: MobileManufactured
- Property subtype: Mobile Home
Materials
- Foundation: Piling(s)
- Roof: Asphalt Shingle
Community & HOA
Community
- Features: Clubhouse, Playground
- Subdivision: Abbeydale
Location
- Region: Calgary
Financial & listing details
- Price per square foot: C$215/sqft
- Date on market: 10/3/2026
- Inclusions: N/A
Price history
Price history is unavailable.
Public tax history
Tax history is unavailable.
Climate risks
Neighborhood: T2A
Nearby schools
GreatSchools rating
No schools nearby
We couldn't find any schools near this home.


Similar homes
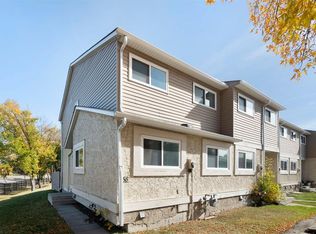
- C$318,8884 bd2 ba1.2k sqft5520 NW 1st Ave SE #58, Calgary, AB T2A 5Z7For Sale
 MLS ID #A2344386, Juan Basabe Boscan, Associate, Royal Lepage Benchmark. courtesy of Pillar9 System
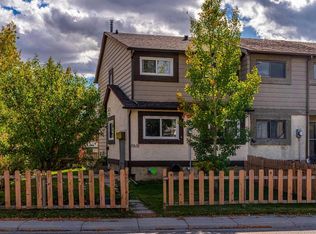
 - C$325,0004 bd2 ba1.1k sqft5631 N 1st Ave SE, Calgary, AB T2A 5Z6For Sale
 MLS ID #A2349713, Joy Peacock, Associate, Exp Realty. courtesy of Pillar9 System
 - C$366,0003 bd2 ba1.1k sqft40 N Pinecliff Close NE, Calgary, AB T1Y 4N5For Sale
 MLS ID #A2349016, Gs Mann, Associate, Remax Innovations. courtesy of Pillar9 System
 - C$229,9003 bd2 ba1.1k sqft1101 84th St NE #202, Calgary, AB T2A 7X2For Sale
 MLS ID #A2323608, Michelle Plach, Broker, Honestdoor Inc.. courtesy of Pillar9 System
