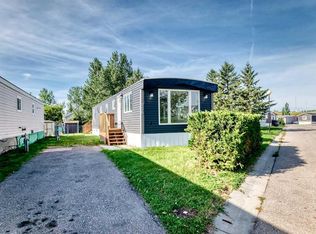
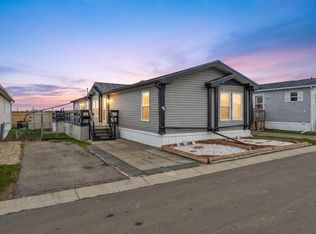
Look at me !! I have got 2 bedroom & a Den ,with New Exterior ( Roof shingles & Entire Siding ),BRAND NEW FRIDGE, AND STOVE, New countertops ,Fresh Paint and lots of windows .Additional Den that could be used as hobby room or Computer / Game room .Shed , Big Deck and fire pit with good size Yard . Lease includes water, sewer, snow removal, common area maintenance, garbage pick-up & use of the club facilities. City bus service is in the park as well as school bus service. RV storage is on site so nice and close. Minutes to East Hills shopping, Costco, Walmart, Theatres & Stoney Trail to name a few, Come and see me in person .I'm all ready for my new Owner
For sale
C$159,900
1101 71st Ave NE #84, Calgary, AB T2K 0N3
2beds
967sqft
Mobile Home
Built in 1978
-- sqft lot
$-- Zestimate®
C$165/sqft
C$-- HOA
What's special
New countertopsFresh paintLots of windowsAdditional denBig deckFire pitGood size yard
- 45 days
- 11
- 0
Zillow last checked:
Listing updated:
Listed by:
Vic Walia, Associate,
Diamond Realty & Associates Ltd
Source: courtesy of Pillar9 System,MLS®#: A2340145 Originating MLS®#: Calgary
Originating MLS®#: CalgaryFacts & features
Interior
Bedrooms & bathrooms
- Bedrooms: 2
- Bathrooms: 1
- Full bathrooms: 1
Bedroom
- Level: Main
- Dimensions: 12`10" x 10`4"
Bedroom
- Level: Main
- Dimensions: 9`6" x 13`2"
Other
- Level: Main
- Dimensions: 7`10" x 7`10"
Kitchen
- Level: Main
- Dimensions: 11`0" x 10`0"
Living room
- Level: Main
- Dimensions: 18`8" x 12`11"
Office
- Level: Main
- Dimensions: 12`10" x 7`6"
Heating
- Forced Air
Appliances
- Included: Dishwasher, Refrigerator, Stove(s), Washer/Dryer
- Laundry: Laundry Room
Features
- Flooring: Laminate
Interior area
- Total interior livable area: 967 sqft
Property
Parking
- Total spaces: 2
- Parking features: Parking Pad
- Has uncovered spaces: Yes
Features
- Levels: One
- Stories: 1
- Patio & porch: Deck
- Fencing: Fenced
Details
- On leased land: Yes
- Lease amount: $620
Construction
Type & style
- Home type: MobileManufactured
- Property subtype: Mobile Home
Materials
- Vinyl Siding
- Roof: Asphalt Shingle
Condition
- Year built: 1978
Community & HOA
Community
- Features: Sidewalks
- Subdivision: Abbeydale
Location
- Region: Calgary
Financial & listing details
- Price per square foot: C$165/sqft
- Date on market: 8/28/2026
- Inclusions: N/A
Price history
Price history is unavailable.
Public tax history
Tax history is unavailable.
Climate risks
Neighborhood: T2K
Nearby schools
GreatSchools rating
No schools nearby
We couldn't find any schools near this home.


Similar homes
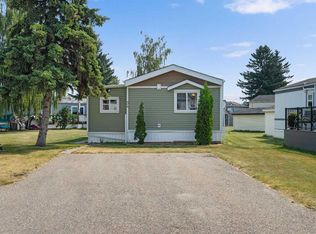
- C$165,0002 bd2 ba1.3k sqft34 Burroughs Pl NE, Calgary, AB T1Y 6K5For Sale
 MLS ID #A2333798, Janel Martinkowski, Associate, Maxwell Canyon Creek. courtesy of Pillar9 System
 - C$170,0002 bd2 ba1.1k sqft3221 Burroughs Mnr NE, Calgary, AB T1Y 6K1For Sale
 MLS ID #A2348541, Janel Martinkowski, Associate, Maxwell Canyon Creek. courtesy of Pillar9 System
 - C$150,0002 bd2 ba1.1k sqft364 Burroughs Cir NE, Calgary, AB T1Y 6K3For Sale
 MLS ID #A2336769, Janel Martinkowski, Associate, Maxwell Canyon Creek. courtesy of Pillar9 System
 - C$159,9003 bd2 ba1.2k sqft6220 17th Ave SE #243, Calgary, AB T2A 0W6For Sale
 MLS ID #A2344563, Merli Rojas, Associate, Re/Max House Of Real Estate. courtesy of Pillar9 System
