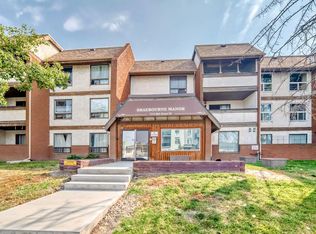
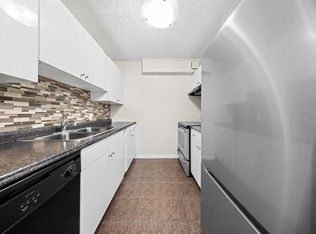
2 bedrooms, on second floor, open living room with patio door to balcony , locate block away from 17 Av SE.
For sale
C$138,000
1712 W 38th St SE #209, Calgary, AB T2A 1H1
2beds
749sqft
Apartment
Built in 1981
-- sqft lot
$-- Zestimate®
C$184/sqft
C$663/mo HOA
What's special
Patio door to balcony
- 129 days
- 41
- 0
Zillow last checked:
Listing updated:
Listed by:
Hung Ly, Associate,
Grand Realty
Source: courtesy of Pillar9 System,MLS®#: A2320342 Originating MLS®#: Calgary
Originating MLS®#: CalgaryFacts & features
Interior
Bedrooms & bathrooms
- Bedrooms: 2
- Bathrooms: 1
- Full bathrooms: 1
Bedroom
- Level: Main
- Dimensions: 12`10" x 9`6"
Bedroom
- Level: Main
- Dimensions: 10`6" x 7`3"
Other
- Level: Main
Kitchen
- Level: Main
- Dimensions: 9`10" x 6`7"
Living room
- Level: Main
- Dimensions: 23`11" x 10`10"
Heating
- Forced Air
Cooling
- None
Appliances
- Included: Refrigerator, Stove(s)
- Laundry: In Hall
Features
- Elevator
- Flooring: Laminate
- Has fireplace: No
- Common walls with other units/homes: 2+ Common Walls
Interior area
- Total interior livable area: 749 sqft
Property
Parking
- Total spaces: 1
- Parking features: Stall, Underground, Leased
Features
- Levels: Single Level Unit
- Stories: 4
- Entry location: Other
- Patio & porch: Balcony(s)
- Exterior features: Balcony
Details
- Zoning: M-C1
Construction
Type & style
- Home type: Apartment
- Property subtype: Apartment
- Attached to another structure: Yes
Materials
- Unknown
Condition
- New construction: No
- Year built: 1981
Community & HOA
Community
- Features: None
- Subdivision: Forest Lawn
HOA
- Has HOA: Yes
- Amenities included: Coin Laundry
- Services included: Common Area Maintenance, Heat, Insurance, Professional Management, Sewer, Snow Removal, Trash
- HOA fee: C$663 monthly
Location
- Region: Calgary
Financial & listing details
- Price per square foot: C$184/sqft
- Date on market: 6/11/2026
- Inclusions: N/A
Price history
Price history is unavailable.
Public tax history
Tax history is unavailable.
Climate risks
Neighborhood: Forest Lawn
Nearby schools
GreatSchools rating
No schools nearby
We couldn't find any schools near this home.


Similar homes
- C$139,9002 bd1 ba801 sqft1712 38th St SE #306, Calgary, AB T2A 1H1For Sale
 Century 21 Canada
 - C$99,9001 bd1 ba584 sqft1712 W 38th St SE #203, Calgary, AB T2A 1H1For Sale
 MLS ID #A2351293, Ali Ibrahim, Associate, Cir Realty. courtesy of Pillar9 System
 - C$159,0001 bd1 ba716 sqft221 N 6th Ave SE #2710, Calgary, AB T2G 4Z9For Sale
 MLS ID #A2352979, Gary Heald, Associate, Re/Max First. courtesy of Pillar9 System
 - C$159,9002 bd1 ba835 sqft718 S 12th Ave SW #305, Calgary, AB T2R 0H7For Sale
 MLS ID #A2350564, James Iii Pooten, Associate, Real Broker. courtesy of Pillar9 System
