Click brochure link for more details** RENOVATED 6-BEDROOM HOME + LEGAL SUITE — AMAZING VALUE! An incredible opportunity for homeowners and investors! This beautifully renovated bi-level offers 3 bedrooms + 2 bathrooms upstairs and a LEGAL 3-bedroom basement suite with its own private entrance and separate laundry. The bright upper level features an open-concept kitchen with quartz countertops, large island, stainless steel appliances, updated cabinetry, renovated bathrooms and modern flooring throughout. The legal basement suite is ideal for rental income, extended family, or helping offset your mortgage. Outside you’ll find a large fenced yard, detached garage and ample parking. Conveniently located near schools, shopping, transit and major routes. 6 Bedrooms • 3 Bathrooms • Legal Suite • Separate Laundry • Detached Garage • Renovated & Move-In Ready Now $585,000 — exceptional value for a home with this much space and income potential. Quick possession available!
For sale
C$585,000
4004 W 14th Ave SE, Calgary, AB T2A 6P8
6beds
1,136sqft
Single Family Residence
Built in 1980
3,049 Square Feet Lot
$-- Zestimate®
C$515/sqft
C$-- HOA
What's special
Stunning open-concept kitchenLarge islandQuartz-style countertopsUpdated cabinetryStylish lightingStainless steel appliancesRenovated bathrooms
- 119 days
- 15
- 0
Zillow last checked:
Listing updated:
Listed by:
Michelle Plach, Broker,
Honestdoor Inc.
Source: courtesy of Pillar9 System,MLS®#: A2320679 Originating MLS®#: Calgary
Originating MLS®#: CalgaryFacts & features
Interior
Bedrooms & bathrooms
- Bedrooms: 6
- Bathrooms: 3
- Full bathrooms: 3
Bedroom
- Level: Main
- Dimensions: 11`7" x 8`5"
Other
- Level: Main
- Dimensions: 13`11" x 11`0"
Bedroom
- Level: Main
- Dimensions: 11`7" x 7`11"
Bedroom
- Level: Basement
- Dimensions: 12`10" x 5`2"
Bedroom
- Level: Basement
- Dimensions: 12`9" x 15`9"
Bedroom
- Level: Basement
- Dimensions: 11`1" x 11`0"
Other
- Level: Main
- Dimensions: 7`8" x 6`8"
Other
- Level: Basement
- Dimensions: 9`1" x 5`0"
Other
- Level: Main
- Dimensions: 5`11" x 6`9"
Dining room
- Level: Main
- Dimensions: 9`0" x 12`8"
Eat in kitchen
- Level: Basement
- Dimensions: 9`2" x 12`4"
Other
- Level: Main
- Dimensions: 5`11" x 5`4"
Other
- Level: Basement
- Dimensions: 3`1" x 5`0"
Other
- Level: Main
- Dimensions: 14`4" x 10`8"
Laundry
- Level: Main
- Dimensions: 3`7" x 2`3"
Living room
- Level: Main
- Dimensions: 11`9" x 16`7"
Heating
- Electric, Forced Air, Natural Gas
Cooling
- None
Appliances
- Included: See Remarks
- Laundry: In Basement, Laundry Room, Main Level, Multiple Locations
Features
- Breakfast Bar, Kitchen Island, Open Floorplan, Quartz Counters, See Remarks
- Flooring: Ceramic Tile
- Basement: Full
- Number of fireplaces: 1
- Fireplace features: Electric, Masonry
Interior area
- Total interior livable area: 1,136 sqft
- Finished area below ground: 905
Property
Parking
- Total spaces: 4
- Parking features: Double Garage Detached, Off Street, On Street
- Garage spaces: 2
- Has uncovered spaces: Yes
Features
- Levels: Bi-Level
- Stories: 1
- Patio & porch: Other, See Remarks
- Exterior features: Other
- Fencing: Fenced
- Frontage length: 6.97M 22`10"
Lot
- Size: 3,049 Square Feet
- Features: Front Yard, Landscaped, Street Lighting
Details
- Parcel number: 112094042
- Zoning: R-CG
Construction
Type & style
- Home type: SingleFamily
- Property subtype: Single Family Residence
Materials
- Stucco, Vinyl Siding, Wood Frame
- Foundation: Concrete Perimeter
- Roof: Asphalt Shingle
Condition
- New construction: No
- Year built: 1980
Community & HOA
Community
- Features: Sidewalks, Street Lights
- Subdivision: Forest Lawn
HOA
- Has HOA: No
Location
- Region: Calgary
Financial & listing details
- Price per square foot: C$515/sqft
- Date on market: 6/12/2026
- Inclusions: Contact Seller Directly
Price history
Price history is unavailable.
Public tax history
Tax history is unavailable.
Climate risks
Neighborhood: Forest Lawn
Nearby schools
GreatSchools rating
No schools nearby
We couldn't find any schools near this home.


Similar homes
- C$589,9005 bd2 ba1k sqft99 Dovercliffe Way SE, Calgary, AB T2B 1W6For Sale
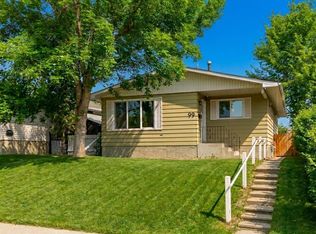 Century 21 Canada
 - C$589,9005 bd2 ba1k sqft99 W Dovercliffe Way SE, Calgary, AB T2B 1W6For Sale
 MLS ID #A2347998, Julie Vesuwalla, Associate Broker, Century 21 Bamber Realty Ltd.. courtesy of Pillar9 System
 - C$659,0005 bd3 ba1.1k sqft1115 Marcombe Cres NE, Calgary, AB T2A 4H8For Sale
 MLS ID #A2349965, Henry Nguyen, Associate, Cir Realty. courtesy of Pillar9 System
 - C$599,9995 bd2 ba1k sqft1903 E 62nd St NE, Calgary, AB T1Y 1N3For Sale
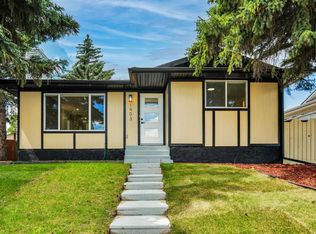 MLS ID #A2345411, Rana Matturi, Associate, Exp Realty. courtesy of Pillar9 System
