Welcome to this comfortable, open-concept house in the Saddleridge neighborhood. This lovely house has undergone numerous renovations and is situated in a neighborhood that is welcoming to families.. A large family area and an open-concept kitchen with an island are located on the main floor. Three spacious bedrooms and two complete bathrooms are located on the upper floor. The residence has a separate door that leads below to the basement unit. One bedroom with a complete bathroom and a large living area with a kitchen are located in the basement. The property has undergone considerable renovations, including new flooring, paint, light fixtures, and a basement illegal suite with a kitchen. There are many of parks, schools, and walking paths close by. Banks, eateries, shops, and gyms are all nearby, and Genesis Center is just a short drive from the property. The home is within ten minutes' walk from the LRT train station. Make an appointment for your showing now because this is a house you won't want to miss!
For sale
C$559,900
184 N Saddlecrest Pl NE, Calgary, AB T3J 5G1
4beds
1,509sqft
Single Family Residence
Built in 2005
2,613 Square Feet Lot
$-- Zestimate®
C$371/sqft
C$-- HOA
What's special
Comfortable open-concept houseLarge family areaThree spacious bedroomsTwo complete bathroomsNew flooring
- 50 days
- 11
- 0
Zillow last checked:
Listing updated:
Listed by:
Love Mann, Associate,
Executive Real Estate Services,
Jas Kaur, Associate,
Executive Real Estate Services
Source: courtesy of Pillar9 System,MLS®#: A2337879 Originating MLS®#: Calgary
Originating MLS®#: CalgaryFacts & features
Interior
Bedrooms & bathrooms
- Bedrooms: 4
- Bathrooms: 4
- Full bathrooms: 3
- 1/2 bathrooms: 1
Bedroom
- Level: Upper
- Dimensions: 9`3" x 11`9"
Bedroom
- Level: Upper
- Dimensions: 9`3" x 11`9"
Other
- Level: Upper
- Dimensions: 12`11" x 14`0"
Bedroom
- Level: Basement
- Dimensions: 12`5" x 11`9"
Other
- Level: Main
- Dimensions: 4`8" x 5`0"
Other
- Level: Upper
- Dimensions: 9`0" x 5`0"
Other
- Level: Basement
- Dimensions: 4`11" x 9`0"
Other
- Level: Upper
- Dimensions: 9`0" x 4`11"
Dining room
- Level: Main
- Dimensions: 10`11" x 11`0"
Other
- Level: Basement
- Dimensions: 8`3" x 7`4"
Game room
- Level: Basement
- Dimensions: 17`9" x 16`2"
Kitchen
- Level: Main
- Dimensions: 9`3" x 18`5"
Kitchen
- Level: Basement
- Dimensions: 10`9" x 6`4"
Living room
- Level: Main
- Dimensions: 15`0" x 18`0"
Heating
- Forced Air, Natural Gas
Cooling
- None
Appliances
- Included: Dishwasher, Range Hood, Refrigerator, Washer/Dryer Stacked
- Laundry: In Unit, Main Level
Features
- Kitchen Island, No Animal Home, No Smoking Home, Open Floorplan, Pantry, Quartz Counters, Separate Entrance, Walk-In Closet(s)
- Flooring: Carpet
- Basement: Full
- Number of fireplaces: 1
- Fireplace features: Gas
Interior area
- Total interior livable area: 1,509 sqft
Video & virtual tour
Property
Parking
- Total spaces: 2
- Parking features: Parking Pad
- Has uncovered spaces: Yes
Features
- Levels: Two,2 Storey
- Stories: 1
- Patio & porch: Deck
- Exterior features: Other
- Fencing: Fenced
- Frontage length: 7.92M 26`0"
Lot
- Size: 2,613 Square Feet
- Features: Back Yard
Details
- Parcel number: 112025994
- Zoning: R-G
Construction
Type & style
- Home type: SingleFamily
- Property subtype: Single Family Residence
Materials
- Vinyl Siding, Wood Frame
- Foundation: Concrete Perimeter
- Roof: Asphalt Shingle
Condition
- New construction: No
- Year built: 2005
Community & HOA
Community
- Features: Park, Playground
- Subdivision: Saddle Ridge
HOA
- Has HOA: No
Location
- Region: Calgary
Financial & listing details
- Price per square foot: C$371/sqft
- Date on market: 8/29/2026
- Inclusions: BASEMENT- REFRIGERATOR, RANGEHOOD, WASHERDRYER
Price history
Price history is unavailable.
Public tax history
Tax history is unavailable.
Climate risks
Neighborhood: Saddle Ridge
Nearby schools
GreatSchools rating
No schools nearby
We couldn't find any schools near this home.
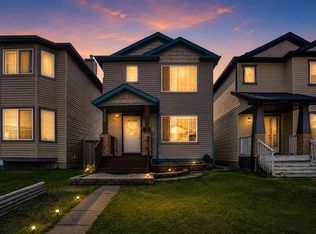
- C$529,9003 bd3 ba1.2k sqft156 N Saddlecrest Pl NE, Calgary, AB T3J5G2For Sale
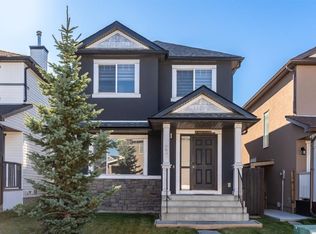
- C$539,0005 bd4 ba1.6k sqft23 N Saddlecrest Way NE, Calgary, AB T3J5N7For Sale
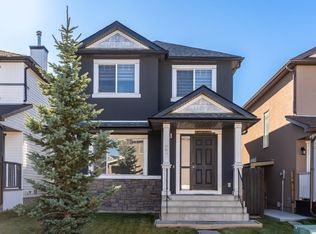
- C$539,0005 bd4 ba1.6k sqft23 Saddlecrest Way NE, Calgary, AB T3J5N7For Sale
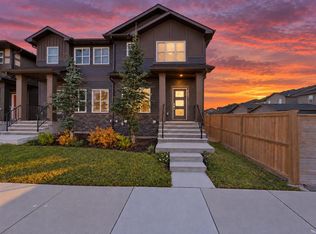
- C$685,0005 bd4 ba2.1k sqft110 E Saddlecrest Lndg NE, Calgary, AB T3J5N7For Sale

Similar homes
- C$569,9504 bd4 ba1.4k sqft303 E Saddlebrook Cir NE, Calgary, AB T3J 0K1For Sale
 MLS ID #A2345310, Roshan Chumber, Associate, Grand Realty. courtesy of Pillar9 System
 - C$604,9905 bd4 ba1.7k sqft435 N Savanna Blvd NE, Calgary, AB T3J 0X2For Sale
 MLS ID #A2352240, Tarun Gulati, Associate, Re/Max Real Estate (Mountain View). courtesy of Pillar9 System
 - C$580,0004 bd4 ba1.3k sqft215 W Savanna Parade NE, Calgary, AB T3J 0W1For Sale
 MLS ID #A2346778, Parmendeep Gill, Associate, Diamond Realty & Associates Ltd. courtesy of Pillar9 System
 - C$699,9004 bd5 ba1.7k sqft226 Saddlecrest Close W, Calgary, AB T3J 5B7For Sale
 MLS ID #A2345955, Ravinder Banga, Associate, Executive Real Estate Services. courtesy of Pillar9 System
