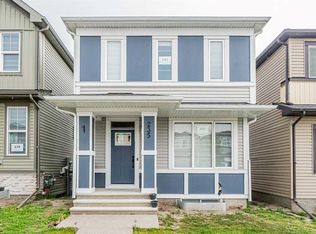
**BETTER THAN A SHOWHOME | AIR CONDITIONING | BONUS ROOM | SPICE KITCHEN | PRAYER ROOM | DEVELOPED BASEMENT | GREEN SPACE** Backing directly onto wide-open green space with no rear neighbours, this home offers a setting that truly sets it apart. Welcome to 349 Corner Meadows Way NE in the vibrant community of Cornerstone. This beautifully maintained family home combines modern finishes with over 2,500 sq.ft. of developed living space and still feels like a brand-new home. The main floor features a bright open-concept layout with large windows that fill the home with natural light. The spacious living and dining areas flow seamlessly into the well-appointed kitchen, complete with built-in appliances, a cooktop, ample cabinetry, a walk-in pantry, and a separate spice kitchen with a gas range. A mudroom with tile flooring and a convenient half bathroom complete the main level, while the elegant staircase railing adds a modern touch. The home also offers several desirable upgrades, including air conditioning, a spacious bonus room, staircase railing, spice kitchen, fully fenced backyard, and a versatile prayer/Pooja room. Upstairs, you'll find a spacious bonus room, three generously sized bedrooms, two full bathrooms, and a versatile den that is ideal as a home office or prayer/Pooja room. The primary bedroom offers a walk-in closet and a beautifully appointed 5-piece ensuite. The fully developed illegal basement features a separate side entrance and includes one bedroom, a den, a kitchen, a spacious living area, a full bathroom, and separate laundry. Step outside to enjoy the fully fenced backyard with a large deck overlooking the green space, creating the perfect setting for summer BBQs, family gatherings, or simply relaxing outdoors. Ideally located just minutes from the future Gurudwara, nearby schools, shopping, parks, grocery stores, Saddletowne LRT Station, and Calgary Transit, this home also offers convenient access to major roadways for an easy commute throughout the city.
For sale
C$679,000
349 N Corner Meadows Way NE, Calgary, AB T3N 1Y6
4beds
1,866sqft
Single Family Residence
Built in 2021
3,484 Square Feet Lot
$-- Zestimate®
C$364/sqft
C$-- HOA
What's special
- 29 days
- 14
- 0
Zillow last checked:
Listing updated:
Listed by:
Vaibhav Patel, Associate,
Cir Realty
Source: courtesy of Pillar9 System,MLS®#: A2345618 Originating MLS®#: Calgary
Originating MLS®#: CalgaryFacts & features
Interior
Bedrooms & bathrooms
- Bedrooms: 4
- Bathrooms: 4
- Full bathrooms: 3
- 1/2 bathrooms: 1
Bedroom
- Level: Upper
- Dimensions: 9`2" x 15`4"
Bedroom
- Level: Upper
- Dimensions: 9`5" x 12`3"
Other
- Level: Upper
- Dimensions: 12`1" x 17`1"
Bedroom
- Level: Basement
- Dimensions: 10`2" x 8`5"
Other
- Level: Main
- Dimensions: 4`11" x 4`11"
Other
- Level: Upper
- Dimensions: 4`11" x 7`11"
Other
- Level: Basement
- Dimensions: 7`10" x 4`11"
Other
- Level: Upper
- Dimensions: 10`0" x 11`9"
Den
- Level: Upper
- Dimensions: 8`10" x 5`6"
Den
- Level: Basement
- Dimensions: 8`3" x 9`10"
Dining room
- Level: Main
- Dimensions: 9`11" x 8`10"
Foyer
- Level: Main
- Dimensions: 12`6" x 5`7"
Game room
- Level: Basement
- Dimensions: 11`5" x 13`11"
Kitchen
- Level: Main
- Dimensions: 13`2" x 12`7"
Kitchen
- Level: Basement
- Dimensions: 10`3" x 6`1"
Walk in closet
- Level: Upper
- Dimensions: 10`0" x 6`8"
Heating
- Forced Air
Cooling
- Central Air
Appliances
- Included: Electric Stove, Microwave, Refrigerator, Washer/Dryer, Washer/Dryer Stacked
- Laundry: In Basement, Main Level
Features
- No Animal Home, No Smoking Home, Pantry, Quartz Counters
- Flooring: Carpet
- Basement: Full
- Number of fireplaces: 1
- Fireplace features: Electric
Interior area
- Total interior livable area: 1,866 sqft
Property
Parking
- Total spaces: 4
- Parking features: Double Garage Attached
- Attached garage spaces: 2
Features
- Levels: Two,2 Storey
- Stories: 1
- Patio & porch: None
- Exterior features: Playground
- Fencing: Fenced
- Frontage length: 9.25M 30`4"
Lot
- Size: 3,484 Square Feet
- Features: Backs on to Park/Green Space
Details
- Parcel number: 112275319
- Zoning: R-G
Construction
Type & style
- Home type: SingleFamily
- Property subtype: Single Family Residence
Materials
- Concrete, Other, Wood Frame
- Foundation: Concrete Perimeter
- Roof: Asphalt Shingle
Condition
- New construction: No
- Year built: 2021
Community & HOA
Community
- Features: Airport/Runway
- Subdivision: Cornerstone
HOA
- Has HOA: No
Location
- Region: Calgary
Financial & listing details
- Price per square foot: C$364/sqft
- Date on market: 9/16/2026
- Date available: 11/02/2026
- Inclusions: None
Price history
Price history is unavailable.
Public tax history
Tax history is unavailable.
Climate risks
Neighborhood: Cornerstone
Nearby schools
GreatSchools rating
No schools nearby
We couldn't find any schools near this home.
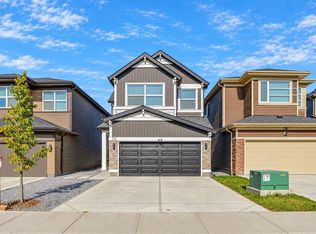
- C$829,9996 bd4 ba2.3k sqft314 S Corner Meadows Way NE, Calgary, AB T3N1X4For Sale
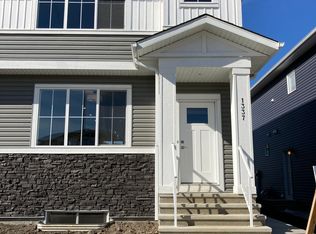
- C$542,5004 bd4 ba1.4k sqft224 Corner Meadows Way N, Calgary, AB T3N1Y4For Sale

- C$1,3001 bd1 ba600 sqft1337B Cornerstone Way NE #B, Calgary, AB T3N1Y2For Rent
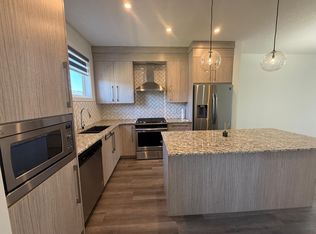
- C$--3 bd3 ba-- sqft1276 Cornerstone Way NE, Calgary, AB T3N1Y2Off Market
Similar homes
- C$719,9986 bd5 ba2k sqft222 S Cornerstone Rd NE, Calgary, AB T3N 1R5For Sale
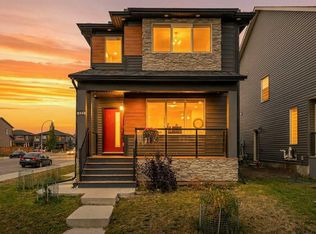 MLS ID #A2351084, Vineet Tulsiani, Associate, Prep Realty Inc.. courtesy of Pillar9 System
 - C$694,9005 bd4 ba1.7k sqft88 E Red Embers Cres NE, Calgary, AB T3N 0R4For Sale
 MLS ID #A2349061, Raman Chahal, Associate, Re/Max Crown. courtesy of Pillar9 System
 - C$669,0005 bd4 ba2k sqft243 N Savanna Ln NE, Calgary, AB T3J 0Y9For Sale
 MLS ID #A2338286, Graham Terryberry, Associate, Real Broker. courtesy of Pillar9 System
 - C$624,9995 bd4 ba1.7k sqft235 S Cornerbrook Rd NE, Calgary, AB T3N 2L2For Sale
 MLS ID #A2340329, Kulwinder Gill, Associate, Lpt Realty. courtesy of Pillar9 System
