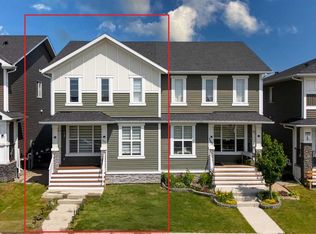
**A RARE FIND AT A GREAT PRICE!** Welcome to **224 Corner Meadows Way NE** — a home that offers the space, flexibility and value that can be hard to find at this price point. Beautifully designed with functionality in mind, this **4-bedroom, 3.5-bathroom home** offers **1,413.3 sq. ft. of RMS above-grade living space**, plus a **628.3 sq. ft. finished basement**, for approximately **2,041.6 sq. ft. of total finished living space**. The main floor features an inviting open-concept layout with a spacious living room, dining area and kitchen with eating area. A pantry, mudroom, convenient 2-piece bathroom and **separate side entrance** add to the home's practicality. Upstairs, you’ll find **three bedrooms**, including a comfortable primary suite with a **walk-in closet and private 4-piece ensuite**. Another full bathroom and convenient upper-level laundry complete the floor. The **fully finished basement** adds even more possibilities, featuring its own **kitchen, family/living area, dining area, bedroom, 4-piece bathroom and laundry area**. Combined with the separate entrance, it’s an excellent setup for extended family, adult children, guests or buyers looking for additional flexibility under one roof. Located in the growing community of **Cornerstone**, this home puts parks, shopping, everyday amenities and major roadways within easy reach, with convenient access to **Stoney Trail, northeast Calgary and the airport**. Whether you’re a **first-time buyer, growing family, multi-generational household or investor**, this is a property that deserves a closer look. **4 Bedrooms | 3.5 Bathrooms | 1,413.3 Sq. Ft. Above Grade | 628.3 Sq. Ft. Finished Basement | Approx. 2,041.6 Sq. Ft. Total Finished Living Space** **A rare find. A great price. And more possibilities than you might expect.** ?? **224 Corner Meadows Way NE, Calgary, Alberta**
For sale
C$542,500
224 Corner Meadows Way N, Calgary, AB T3N 1Y4
4beds
1,413sqft
Semi Detached (Half Duplex)
Built in 2021
-- sqft lot
$-- Zestimate®
C$384/sqft
C$4/mo HOA
What's special
Inviting open-concept layoutDining areaKitchen with eating areaSeparate side entranceComfortable primary suiteWalk-in closetUpper-level laundry
- 50 days
- 9
- 0
Zillow last checked:
Listing updated:
Listed by:
Amaka Ugwunne, Associate,
Real Broker
Source: courtesy of Pillar9 System,MLS®#: A2332929 Originating MLS®#: Calgary
Originating MLS®#: CalgaryFacts & features
Interior
Bedrooms & bathrooms
- Bedrooms: 4
- Bathrooms: 4
- Full bathrooms: 3
- 1/2 bathrooms: 1
Other
- Level: Upper
- Dimensions: 11`0" x 11`9"
Bedroom
- Level: Upper
- Dimensions: 7`9" x 10`4"
Bedroom
- Level: Upper
- Dimensions: 7`7" x 10`4"
Bedroom
- Level: Basement
- Dimensions: 12`2" x 7`10"
Other
- Level: Upper
- Dimensions: 7`6" x 4`11"
Other
- Level: Main
- Dimensions: 5`0" x 5`0"
Other
- Level: Basement
- Dimensions: 7`2" x 4`11"
Other
- Level: Upper
- Dimensions: 7`6" x 4`11"
Dining room
- Level: Main
- Dimensions: 11`9" x 8`4"
Dining room
- Level: Basement
- Dimensions: 11`5" x 5`0"
Other
- Level: Main
- Dimensions: 5`9" x 4`3"
Family room
- Level: Basement
- Dimensions: 11`5" x 9`5"
Other
- Level: Basement
- Dimensions: 9`9" x 6`8"
Kitchen
- Level: Basement
- Dimensions: 4`8" x 13`5"
Other
- Level: Main
- Dimensions: 15`8" x 10`4"
Laundry
- Level: Upper
- Dimensions: 5`3" x 6`4"
Laundry
- Level: Basement
- Dimensions: 2`5" x 5`1"
Living room
- Level: Main
- Dimensions: 10`1" x 20`0"
Mud room
- Level: Main
- Dimensions: 6`0" x 4`1"
Pantry
- Level: Main
- Dimensions: 1`11" x 5`4"
Walk in closet
- Level: Upper
- Dimensions: 4`9" x 5`1"
Walk in closet
- Level: Upper
- Dimensions: 4`5" x 5`11"
Heating
- Standard
Cooling
- Other
Appliances
- Included: Built-In Electric Range, Built-In Refrigerator, Dishwasher, Dryer, Electric Range, Gas Stove, Gas Water Heater, Microwave, Microwave Hood Fan, Oven, Oven-Built-In, Refrigerator, Washer/Dryer
- Laundry: In Basement
Features
- Kitchen Island, Walk-In Closet(s)
- Flooring: Carpet, Tile, Vinyl
- Windows: Window Coverings
- Basement: Full
- Has fireplace: No
- Common walls with other units/homes: 1 Common Wall
Interior area
- Total interior livable area: 1,413 sqft
- Finished area above ground: 1,413
Property
Parking
- Total spaces: 2
- Parking features: Parking Pad
- Garage spaces: 2
- Has uncovered spaces: Yes
Features
- Levels: Two,2 Storey
- Stories: 1
- Patio & porch: See Remarks
- Exterior features: Private Entrance
- Fencing: None
- Frontage length: 6.52M 21`5"
Lot
- Size: 2,613 Square Feet
- Features: Back Yard
Details
- Parcel number: 112679092
- Zoning: R-G
Construction
Type & style
- Home type: MultiFamily
- Property subtype: Semi Detached (Half Duplex)
- Attached to another structure: Yes
Materials
- Vinyl Siding, Wood Frame
- Foundation: Concrete Perimeter
- Roof: Asphalt Shingle
Condition
- New construction: No
- Year built: 2021
Community & HOA
Community
- Features: Park, Playground, Sidewalks, Street Lights
- Subdivision: Cornerstone
HOA
- Has HOA: No
- Amenities included: None
- HOA fee: C$50 annually
Location
- Region: Calgary
Financial & listing details
- Price per square foot: C$384/sqft
- Date on market: 8/19/2026
- Inclusions: N/A
Price history
Price history is unavailable.
Public tax history
Tax history is unavailable.
Climate risks
Neighborhood: Cornerstone
Nearby schools
GreatSchools rating
No schools nearby
We couldn't find any schools near this home.
- C$680,0003 bd3 ba2k sqft145 N Corner Meadows Way NE, Calgary, AB T3N1Y5For Sale
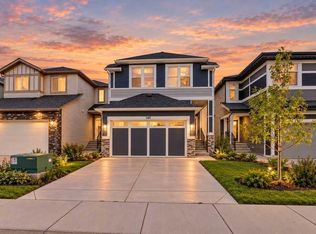
- C$679,0004 bd4 ba1.8k sqft349 N Corner Meadows Way NE, Calgary, AB T3N1Y6For Sale

- C$--2 bd1 ba-- sqft50 Corner Ridge Mews NE #TP, Calgary, AB T3N1X4Off Market
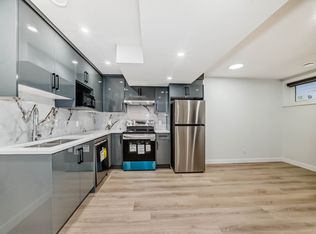
- C$1,8003 bd3 ba1.5k sqft153 Corner Ridge Mews NE, Calgary, AB T3N1X5For Rent
Similar homes
- C$579,0004 bd4 ba1.5k sqft206 S Cornerstone Ave NE, Calgary, AB T3N 1G8For Sale
 MLS ID #A2350640, Ahmed Rafaqat, Associate, Urban-Realty.Ca. courtesy of Pillar9 System
 - C$534,9004 bd4 ba1.4k sqft40 W Cornerbrook Gate NE, Calgary, AB T3N 1L6For Sale
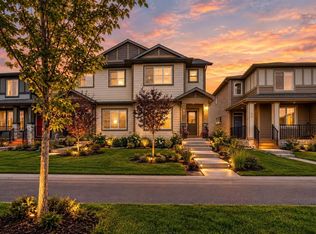 MLS ID #A2344511, Simer Sidhu, Associate, Prep Realty Inc.. courtesy of Pillar9 System
 - C$544,9004 bd3 ba1.3k sqft1108 W Cornerstone St NE, Calgary, AB T3N 1G9For Sale
 MLS ID #A2339697, Richard Panuelos, Associate, Trec The Real Estate Company. courtesy of Pillar9 System
 - C$549,9004 bd4 ba1.7k sqft161 S Red Sky Way NE, Calgary, AB T3N 0X7For Sale
 MLS ID #A2331007, Tahir Joia, Associate, Urban-Realty.Ca. courtesy of Pillar9 System
